



Ken Matsumoto
Sales Representative
A highly successful and experienced real estate agent, Ken has been serving clients in the Greater Toronto Area for almost two decades.
114 John Tabor Trail, Malvern M1B 2V2
Price
$829,000
Bedrooms
3 Beds
Bathrooms
2 Baths
Size
1100-1500 sqft
Year Built
Not listed
Property Type
House
Property Taxes
$3500
Explore A Virtual Tour
Description
Welcome to 114 John Tabor Trail! An Exceptional Opportunity to Own a Beautifully Maintained, All-Brick Detached Bungalow Situated on a Premium 50 x 120 Ft Lot in a Highly Desirable, Family-Friendly Neighbourhood! This Immaculate Home Showcases True Pride of Ownership, Numerous Upgrades, and a Bright, Spacious, Functional Layout. Featuring 3 Generously Sized Bedrooms and a Full Bathroom on the Main Level, This Charming Home Offers Comfort, Convenience, and Endless Possibilities! The Spacious Finished Basement Features 2 Bedrooms, Additional Living Space, and a Separate Walkout Entrance, Offering Excellent Flexibility for Extended Family or Potential Rental Use, Subject to Applicable Approvals. A Portion of the Basement Is Currently Rented for $1,300 Per Month, With the Existing Tenant Willing to Stay, Providing an Attractive Income Opportunity! Enjoy the Rare Advantage of a Generous 50 x 120 Ft Lot, Offering Plenty of Outdoor Space for Family Gatherings, Entertaining, and Relaxation. Ideally Located Just Minutes From Schools, Parks, Shopping, Public Transit, and Highway 401, Making Everyday Living and Commuting a Breeze! Whether You're a First-Time Buyer, Growing Family, Downsizer, or Savvy Investor, This Beautifully Kept Detached Bungalow Offers Incredible Value, Versatility, and Potential. A Wonderful Place to Call Home and an Opportunity Not to Be Missed!
Property Dimensions
Ground Level
Primary Bedroom
Dimensions
3.96' × 3.5'
Features
Ceramic Floor
Living Room
Dimensions
6.7' × 3.35'
Features
combined w/dining, hardwood floor
Bedroom 3
Dimensions
3.23' × 2.43'
Features
Laminate
Kitchen
Dimensions
5.48' × 2.92'
Features
ceramic floor, fluorescent, walk-thru
Bedroom 2
Dimensions
3.35' × 3.04'
Features
Laminate
Dining Room
Dimensions
6.7' × 3.35'
Features
combined w/living, hardwood floor, 4 pc bath
Basement Level
Bedroom
Dimensions
4.07' × 3.05'
Features
broadloom, 3 pc bath
Kitchen
Dimensions
0' × 0'
Features
Ceramic Floor
Living Room
Dimensions
6.1' × 3.66'
Features
laminate, gas fireplace, walk-thru
Bedroom
Dimensions
6.1' × 3.66'
Features
broadloom, walk-out
All Rooms
Living Room
Dimensions
6.7' × 3.35'
Features
combined w/dining, hardwood floor
Living Room
Dimensions
6.1' × 3.66'
Features
laminate, gas fireplace, walk-thru
Dining Room
Dimensions
6.7' × 3.35'
Features
combined w/living, hardwood floor, 4 pc bath
Kitchen
Dimensions
0' × 0'
Features
Ceramic Floor
Kitchen
Dimensions
5.48' × 2.92'
Features
ceramic floor, fluorescent, walk-thru
Primary Bedroom
Dimensions
3.96' × 3.5'
Features
Ceramic Floor
Bedroom
Dimensions
4.07' × 3.05'
Features
broadloom, 3 pc bath
Bedroom 3
Dimensions
3.23' × 2.43'
Features
Laminate
Bedroom 2
Dimensions
3.35' × 3.04'
Features
Laminate
Bedroom
Dimensions
6.1' × 3.66'
Features
broadloom, walk-out
Have questions about this property?
Contact MeSale history for
Sign in to view property history
The Property Location
Calculate Your Monthly Mortgage Payments
Total Monthly Payment
$3,770 / month
Down Payment Percentage
20.00%
Mortgage Amount (Principal)
$663,200
Total Interest Payments
$408,904
Total Payment (Principal + Interest)
$1,072,104
Get An Estimate On Selling Your House
Estimated Net Proceeds
$68,000
Realtor Fees
$25,000
Total Selling Costs
$32,000
Sale Price
$500,000
Mortgage Balance
$400,000
Related Properties

55 Mammoth Hall
$799,000Toronto, ON M1B 1P5
Listed By: CENTURY 21 LEADING EDGE REALTY INC.

1 Shadowood
$799,000Toronto, ON M1B 3X7
Listed By: DREAM HOUSE REAL ESTATE INC.
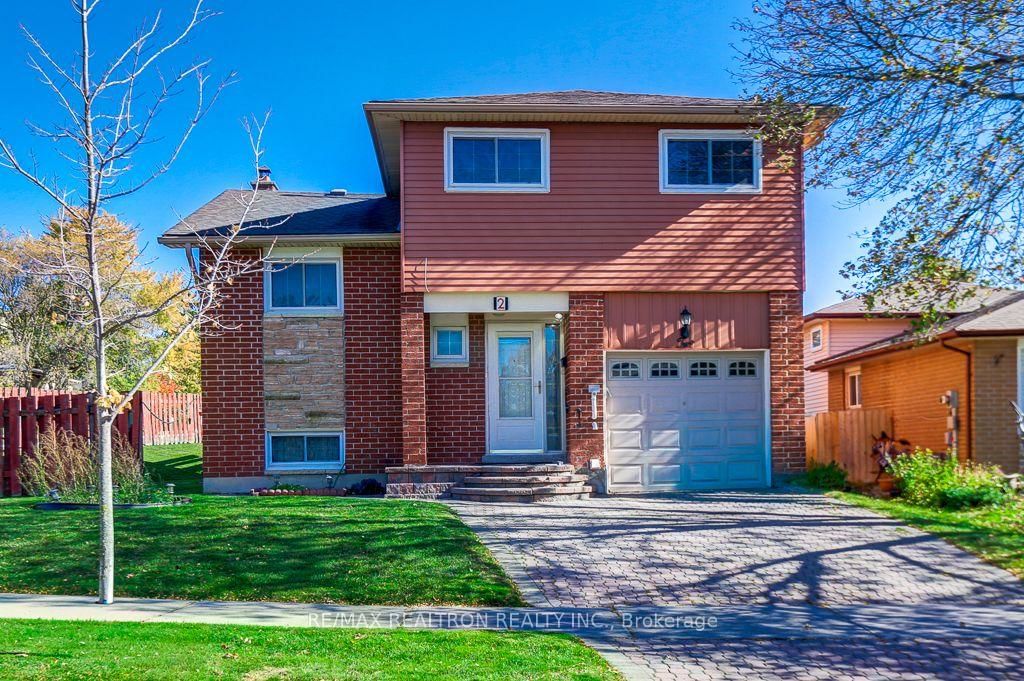
2 Littleleaf
$795,000Toronto, ON M1B 1Z1
Listed By: RE/MAX REALTRON REALTY INC.

4 Shepmore
$699,900Toronto, ON M1B 3H4
Listed By: LPT REALTY

Meet Ken Matsumoto
A highly successful and experienced real estate agent, Ken has been serving clients in the Greater Toronto Area for almost two decades. Born and raised in Toronto, Ken has a passion for helping people find their dream homes and investment properties has been the driving force behind his success. He has a deep understanding of the local real estate market, and his extensive knowledge and experience have earned him a reputation amongst his clients as a trusted and reliable partner when dealing with their real estate needs.








