



Sales Representative
A highly successful and experienced real estate agent, Ken has been serving clients in the Greater Toronto Area for almost two decades.
Price
$799,999
Bedrooms
3 Beds
Bathrooms
2 Baths
Size
1100-1500 sqft
Year Built
Not listed
Property Type
House
Property Taxes
$2881
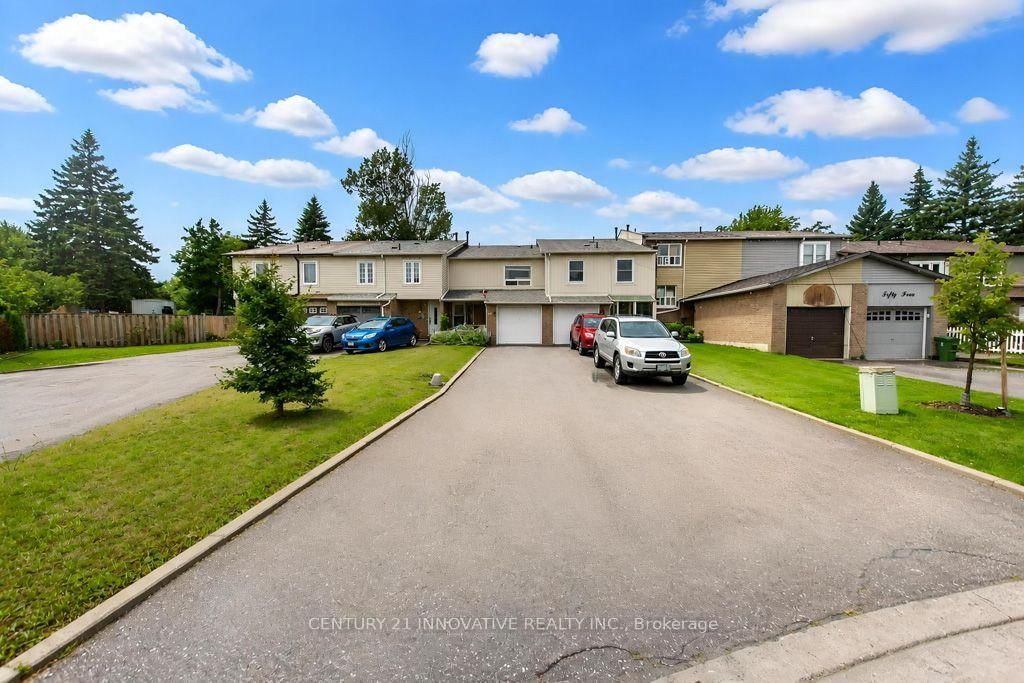
A Freehold Townhuse in a sought-out Location. This home features a spacious kitchen with an eat-in area and a walkout to a backyard deck from dining room. The main floor has elegant hardwood flooring, and 2nd floor has hardwood Parquet floor. The finished basement includes a full bathroom, a bedroom, a recreation room which can be used as a 2nd bedroom and a complete kitchen-ideal for extended family or rental potential. Convenient home access from the garage, a charming front porch and back covered deck plus wooden deck in almost whole if backyard, and fully fenced front and back yards enhance privacy and curb appeal. Located just minutes from grocery stores, plazas, schools, banks, medical offices, public transportation, and major highways, this home offers unbeatable convenience.
Dimensions
4.02' × 4.57'
Features
hardwood floor, window, combined w/dining
Dimensions
3.8' × 2.74'
Features
Ceramic Floor
Dimensions
3.93' × 3.02'
Features
hardwood floor, open concept, w/o to yard
Dimensions
3' × 4.02'
Features
broadloom, double closet
Dimensions
2.75' × 3.4'
Features
broadloom, closet
Dimensions
3.35' × 2.35'
Features
broadloom, closet
Dimensions
3' × 3.7'
Features
broadloom, closet
Dimensions
2.8' × 2.74'
Features
Dimensions
5.79' × 4.88'
Features
3 Pc Bath
Dimensions
5.79' × 4.88'
Features
3 Pc Bath
Dimensions
4.02' × 4.57'
Features
hardwood floor, window, combined w/dining
Dimensions
3.93' × 3.02'
Features
hardwood floor, open concept, w/o to yard
Dimensions
3.8' × 2.74'
Features
Ceramic Floor
Dimensions
2.8' × 2.74'
Features
Dimensions
3' × 4.02'
Features
broadloom, double closet
Dimensions
2.75' × 3.4'
Features
broadloom, closet
Dimensions
3' × 3.7'
Features
broadloom, closet
Dimensions
3.35' × 2.35'
Features
broadloom, closet
Have questions about this property?
Contact MeTotal Monthly Payment
$3,614 / month
Down Payment Percentage
20.00%
Mortgage Amount (Principal)
$640,000
Total Interest Payments
$394,599
Total Payment (Principal + Interest)
$1,034,598
Estimated Net Proceeds
$68,000
Realtor Fees
$25,000
Total Selling Costs
$32,000
Sale Price
$500,000
Mortgage Balance
$400,000

Toronto, ON M1B 2S4
Listed By: Canadian Living Realty Inc.

Toronto, ON M1B 1K3
Listed By: CENTURY 21 INNOVATIVE REALTY INC.

Toronto, ON M1B 1P1
Listed By: KW Living Realty
Toronto, ON M1B 2S9
Listed By: CENTURY 21 INNOVATIVE REALTY INC.

A highly successful and experienced real estate agent, Ken has been serving clients in the Greater Toronto Area for almost two decades. Born and raised in Toronto, Ken has a passion for helping people find their dream homes and investment properties has been the driving force behind his success. He has a deep understanding of the local real estate market, and his extensive knowledge and experience have earned him a reputation amongst his clients as a trusted and reliable partner when dealing with their real estate needs.









