



Ken Matsumoto
Sales Representative
A highly successful and experienced real estate agent, Ken has been serving clients in the Greater Toronto Area for almost two decades.
22 Wharton Square, Milliken M1V 4M8
Price
$1,190,000
Bedrooms
4 Beds
Bathrooms
6 Baths
Size
2000-2500 sqft
Year Built
Not listed
Property Type
House
Property Taxes
$6046.41
Explore A Virtual Tour
Description
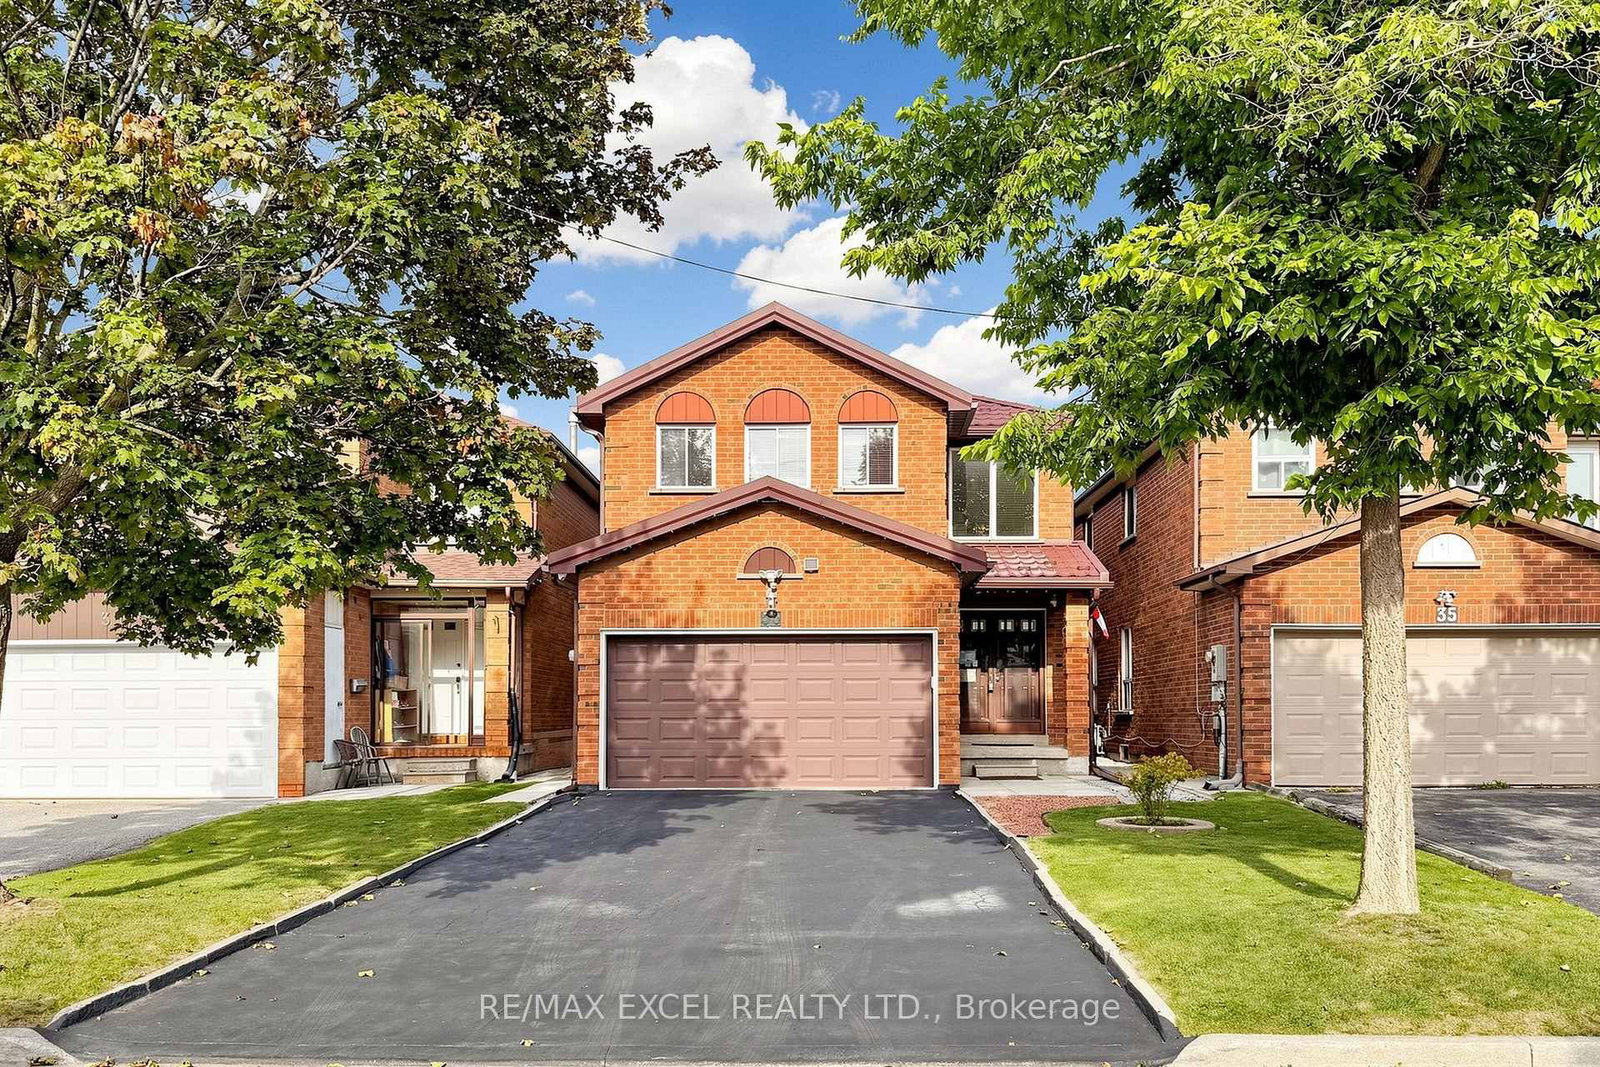
Welcome To 22 Wharton Square, Nestled In The Highly Desirable & Family-Friendly Milliken Community Of Scarborough! This Beautifully Upgraded Home Features A Modern Interior, Hardwood Flooring Throughout The Main & Second Floors, And Numerous Added Pot Lights Enhancing The Bright & Contemporary Atmosphere. A Grand Open-To-Above Foyer Creates An Impressive, Airy & Welcoming First Impression. The Upgraded Kitchen Showcases A Designer-Selected Colour Palette, Extended Floor-To-Ceiling Cabinetry Offering Ample Storage, And Elegant Quartz Countertops. The Second Floor Features 3+1 Bedrooms, 3 Full Bathrooms, Providing Exceptional Comfort & Convenience For The Whole Family. The Finished Basement Offers A Separate Entrance, An Additional Kitchen, 2 Full Bathrooms & 2 Additional Rooms, Providing Flexible Living Space With Excellent Rental Income Potential. Ideally Located Close To Schools, Parks, Shopping, Restaurants & Public Transit. Easy Access To Woodside Square, Skycity Shopping Centre, Pacific Mall & Major Commuter Routes. Top-Ranking Education: Agnes Macphail, Albert Campbell High School, PRINCE OF PEACE Catholic School (Fraser Score: 9). A Nice Place to Call Home! The Perfect Combination Of Modern Living, Functional Space & Investment Potential! Roof(2022), Upgraded Front Yard Interlocking (2022), Furnace (2026).
Property Dimensions
Second Level
Bedroom 3
Dimensions
3.5' × 3.3'
Features
window, hardwood floor, closet
Bedroom 2
Dimensions
3.5' × 3.5'
Features
3 pc ensuite, hardwood floor, walk-in closet(s)
Bedroom 4
Dimensions
3.5' × 2.6'
Features
hardwood floor, closet
Primary Bedroom
Dimensions
4.9' × 4.4'
Features
4 pc ensuite, hardwood floor, walk-in closet(s)
Basement Level
Bedroom
Dimensions
3.4' × 3.3'
Features
laminate, 3 pc bath
Bedroom
Dimensions
3.4' × 3.1'
Features
laminate, 3 pc ensuite, window
Living Room
Dimensions
5.8' × 4.6'
Features
porcelain floor, window, open concept
Kitchen
Dimensions
5.8' × 4.6'
Features
porcelain floor, quartz counter, combined w/living
Main Level
Family Room
Dimensions
4.2' × 3.5'
Features
bow window, hardwood floor, pot lights
Kitchen
Dimensions
4.9' × 3.5'
Features
stainless steel appl, centre island, w/o to patio
Dining Room
Dimensions
6.3' × 5.2'
Features
combined w/living, hardwood floor, window
All Rooms
Living Room
Dimensions
5.8' × 4.6'
Features
porcelain floor, window, open concept
Dining Room
Dimensions
6.3' × 5.2'
Features
combined w/living, hardwood floor, window
Kitchen
Dimensions
4.9' × 3.5'
Features
stainless steel appl, centre island, w/o to patio
Kitchen
Dimensions
5.8' × 4.6'
Features
porcelain floor, quartz counter, combined w/living
Primary Bedroom
Dimensions
4.9' × 4.4'
Features
4 pc ensuite, hardwood floor, walk-in closet(s)
Bedroom 3
Dimensions
3.5' × 3.3'
Features
window, hardwood floor, closet
Bedroom
Dimensions
3.4' × 3.3'
Features
laminate, 3 pc bath
Bedroom 2
Dimensions
3.5' × 3.5'
Features
3 pc ensuite, hardwood floor, walk-in closet(s)
Bedroom 4
Dimensions
3.5' × 2.6'
Features
hardwood floor, closet
Bedroom
Dimensions
3.4' × 3.1'
Features
laminate, 3 pc ensuite, window
Family Room
Dimensions
4.2' × 3.5'
Features
bow window, hardwood floor, pot lights
Have questions about this property?
Contact MeSale history for
Sign in to view property history
The Property Location
Calculate Your Monthly Mortgage Payments
Total Monthly Payment
$5,279 / month
Down Payment Percentage
20.00%
Mortgage Amount (Principal)
$952,000
Total Interest Payments
$586,966
Total Payment (Principal + Interest)
$1,538,966
Get An Estimate On Selling Your House
Estimated Net Proceeds
$68,000
Realtor Fees
$25,000
Total Selling Costs
$32,000
Sale Price
$500,000
Mortgage Balance
$400,000
Related Properties

95 Whistling Hills
$1,299,000Toronto, ON M1V 3K7
Listed By: MAIN STREET REALTY LTD.
33 Wharton
$1,189,000Toronto, ON M1V 4M9
Listed By: RE/MAX EXCEL REALTY LTD.

247 Port Royal
$899,000Toronto, ON M1V 2K2
Listed By: ROYAL LEPAGE SIGNATURE REALTY

28 Bramblebrook
$1,218,000Toronto, ON M1V 2G2
Listed By: SUPERSTARS REALTY LTD.

Meet Ken Matsumoto
A highly successful and experienced real estate agent, Ken has been serving clients in the Greater Toronto Area for almost two decades. Born and raised in Toronto, Ken has a passion for helping people find their dream homes and investment properties has been the driving force behind his success. He has a deep understanding of the local real estate market, and his extensive knowledge and experience have earned him a reputation amongst his clients as a trusted and reliable partner when dealing with their real estate needs.








