



Ken Matsumoto
Sales Representative
A highly successful and experienced real estate agent, Ken has been serving clients in the Greater Toronto Area for almost two decades.
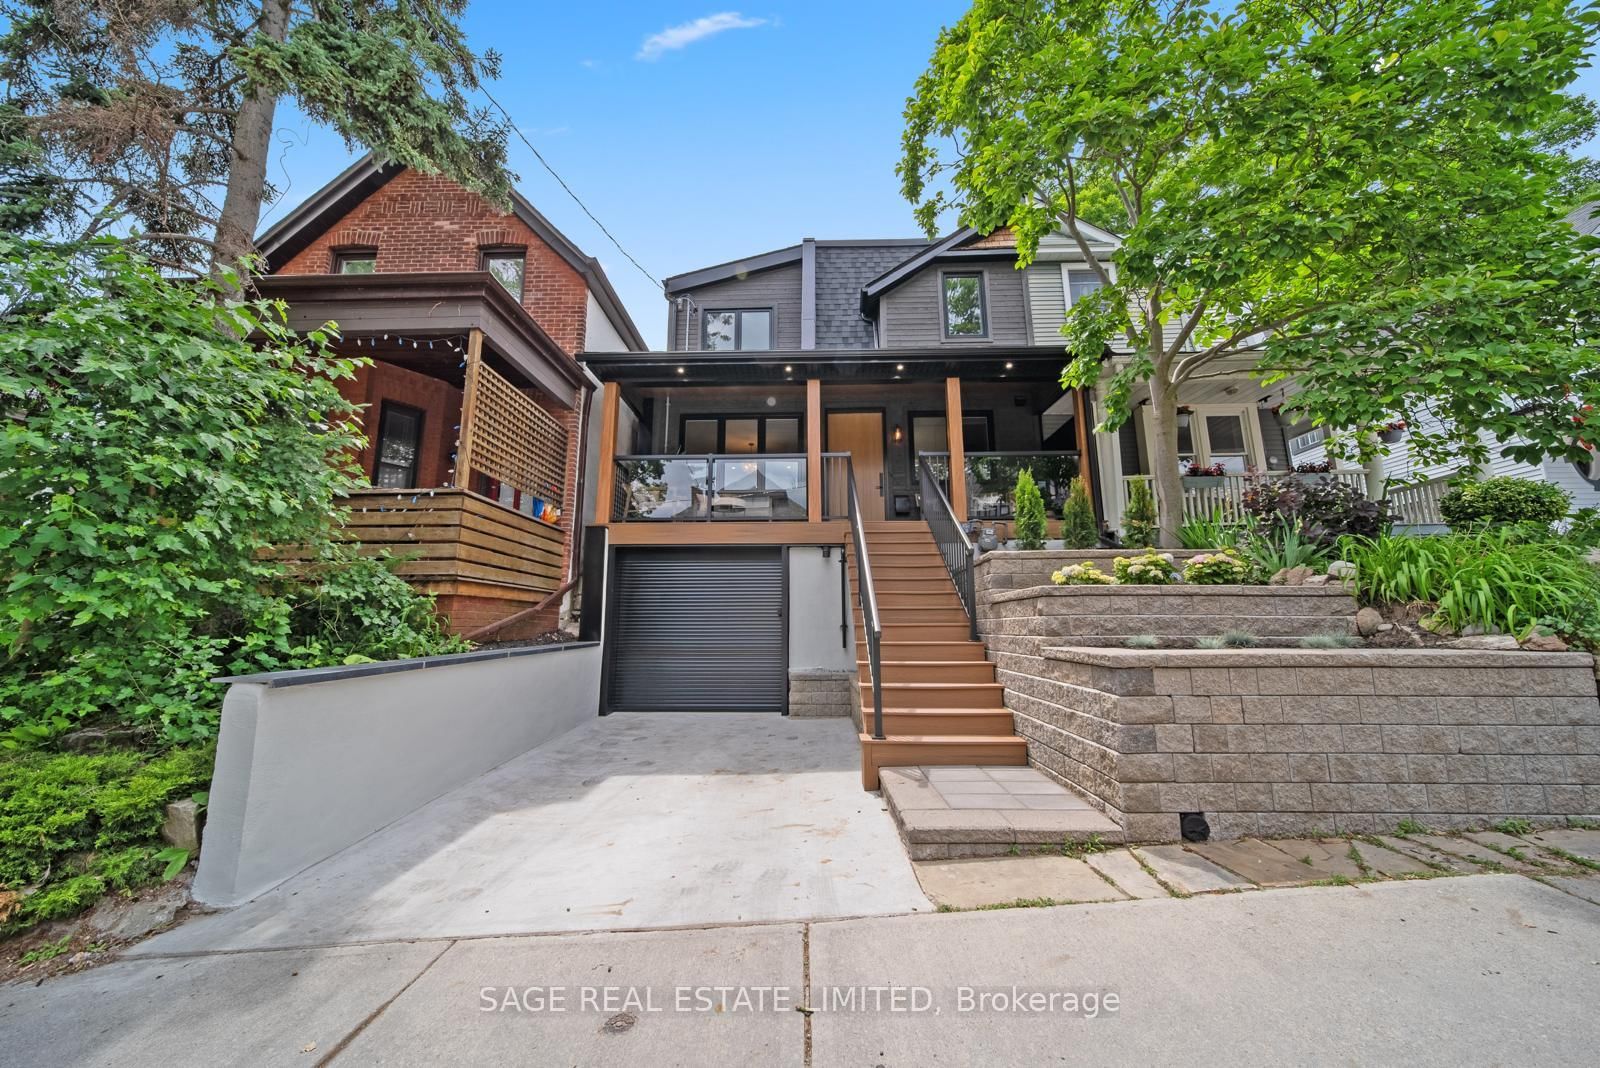
68 Dixon Avenue, The Beaches M4L 1N6
Price
$1,699,000
Bedrooms
4 Beds
Bathrooms
5 Baths
Size
2000-2500 sqft
Year Built
100+
Property Type
House
Property Taxes
$6038.74
Description
The one you've been waiting for! An exceptional home in Toronto's coveted Beach Triangle, meticulously designed, thoughtfully rebuilt and finished with extraordinary care and attention to detail. Offering 3 generously sized levels of beautifully considered living space, this is a home where style, quality and functionality come together effortlessly.The spacious main floor is designed for everyday family living and entertaining, with fabulous natural light and a family room overlooking the backyard. Upstairs, 4 well-proportioned bedrooms include two with private ensuites, while custom built-in closets throughout provide exceptional storage.The beautifully finished lower level offers even more versatility, with a generous recreation room, fifth bedroom or home office, and dedicated laundry. Outside, the attention to detail continues with fully landscaped front and rear gardens, new interlock walkways, a generous front porch, spacious rear deck, enclosed fencing and the rare convenience of 2-car parking via laneway. All this in one of Toronto's most beloved east-end neighbourhoods! Steps to the Beach, lake, boardwalk, Queen Street East, Woodbine Park, the Olympic Pool and waterfront trails. Enjoy excellent schools, vibrant local shops and restaurants, convenient transit and easy access downtown. Beautifully built, thoughtfully designed and perfectly located. A truly special place to call home!
Property Dimensions
Ground Level
Living Room
Dimensions
4.4' × 3.73'
Features
electric fireplace, b/i shelves, hardwood floor
Dining Room
Dimensions
4.39' × 4.31'
Features
large window, pot lights, metal railing
Powder Room
Dimensions
0.99' × 1.54'
Features
Tile Floor
Family Room
Dimensions
4.04' × 2.63'
Features
sliding doors, overlooks backyard, pot lights
Kitchen
Dimensions
4.4' × 4.14'
Features
quartz counter, stainless steel appl, centre island
Basement Level
Laundry
Dimensions
1.66' × 2.24'
Features
tile floor, b/i shelves
Recreation
Dimensions
4.4' × 6.94'
Features
vinyl floor, above grade window
Bedroom 5
Dimensions
3.27' × 2.68'
Features
above grade window, b/i closet, pot lights
Second Level
Bedroom 4
Dimensions
2.47' × 3.18'
Features
b/i closet, hardwood floor
Bedroom 2
Dimensions
3.69' × 3.24'
Features
large closet, 3 pc ensuite, combined w/den
Bedroom 3
Dimensions
3.69' × 3.91'
Features
bay window, b/i closet, wainscoting
Third Level
Primary Bedroom
Dimensions
3.35' × 5.45'
Features
b/i closet, 5 pc bath, hardwood floor
All Rooms
Powder Room
Dimensions
0.99' × 1.54'
Features
Tile Floor
Laundry
Dimensions
1.66' × 2.24'
Features
tile floor, b/i shelves
Recreation
Dimensions
4.4' × 6.94'
Features
vinyl floor, above grade window
Living Room
Dimensions
4.4' × 3.73'
Features
electric fireplace, b/i shelves, hardwood floor
Dining Room
Dimensions
4.39' × 4.31'
Features
large window, pot lights, metal railing
Kitchen
Dimensions
4.4' × 4.14'
Features
quartz counter, stainless steel appl, centre island
Primary Bedroom
Dimensions
3.35' × 5.45'
Features
b/i closet, 5 pc bath, hardwood floor
Bedroom 4
Dimensions
2.47' × 3.18'
Features
b/i closet, hardwood floor
Bedroom 2
Dimensions
3.69' × 3.24'
Features
large closet, 3 pc ensuite, combined w/den
Bedroom 3
Dimensions
3.69' × 3.91'
Features
bay window, b/i closet, wainscoting
Bedroom 5
Dimensions
3.27' × 2.68'
Features
above grade window, b/i closet, pot lights
Family Room
Dimensions
4.04' × 2.63'
Features
sliding doors, overlooks backyard, pot lights
Have questions about this property?
Contact MeSale history for
Sign in to view property history
The Property Location
Calculate Your Monthly Mortgage Payments
Total Monthly Payment
$7,107 / month
Down Payment Percentage
20.00%
Mortgage Amount (Principal)
$1,359,200
Total Interest Payments
$838,030
Total Payment (Principal + Interest)
$2,197,230
Get An Estimate On Selling Your House
Estimated Net Proceeds
$68,000
Realtor Fees
$25,000
Total Selling Costs
$32,000
Sale Price
$500,000
Mortgage Balance
$400,000
Related Properties

48 Glen Manor
$1,675,000Toronto, ON M4E 2X2
Listed By: REMAX YOUR COMMUNITY REALTY

319 Woodbine
$889,900Toronto, ON M4L 3P3
Listed By: RE/MAX CROSSROADS REALTY INC.
116 Lee
$2,499,000Toronto, ON M4E 2P3
Listed By: SAGE REAL ESTATE LIMITED

Meet Ken Matsumoto
A highly successful and experienced real estate agent, Ken has been serving clients in the Greater Toronto Area for almost two decades. Born and raised in Toronto, Ken has a passion for helping people find their dream homes and investment properties has been the driving force behind his success. He has a deep understanding of the local real estate market, and his extensive knowledge and experience have earned him a reputation amongst his clients as a trusted and reliable partner when dealing with their real estate needs.








