



Ken Matsumoto
Sales Representative
A highly successful and experienced real estate agent, Ken has been serving clients in the Greater Toronto Area for almost two decades.
80 Roughfield Crescent, Agincourt North M1S 4K4
Price
$599,999
Bedrooms
4 Beds
Bathrooms
3 Baths
Size
1500-2000 sqft
Year Built
Not listed
Property Type
House
Property Taxes
$4534.8
Description
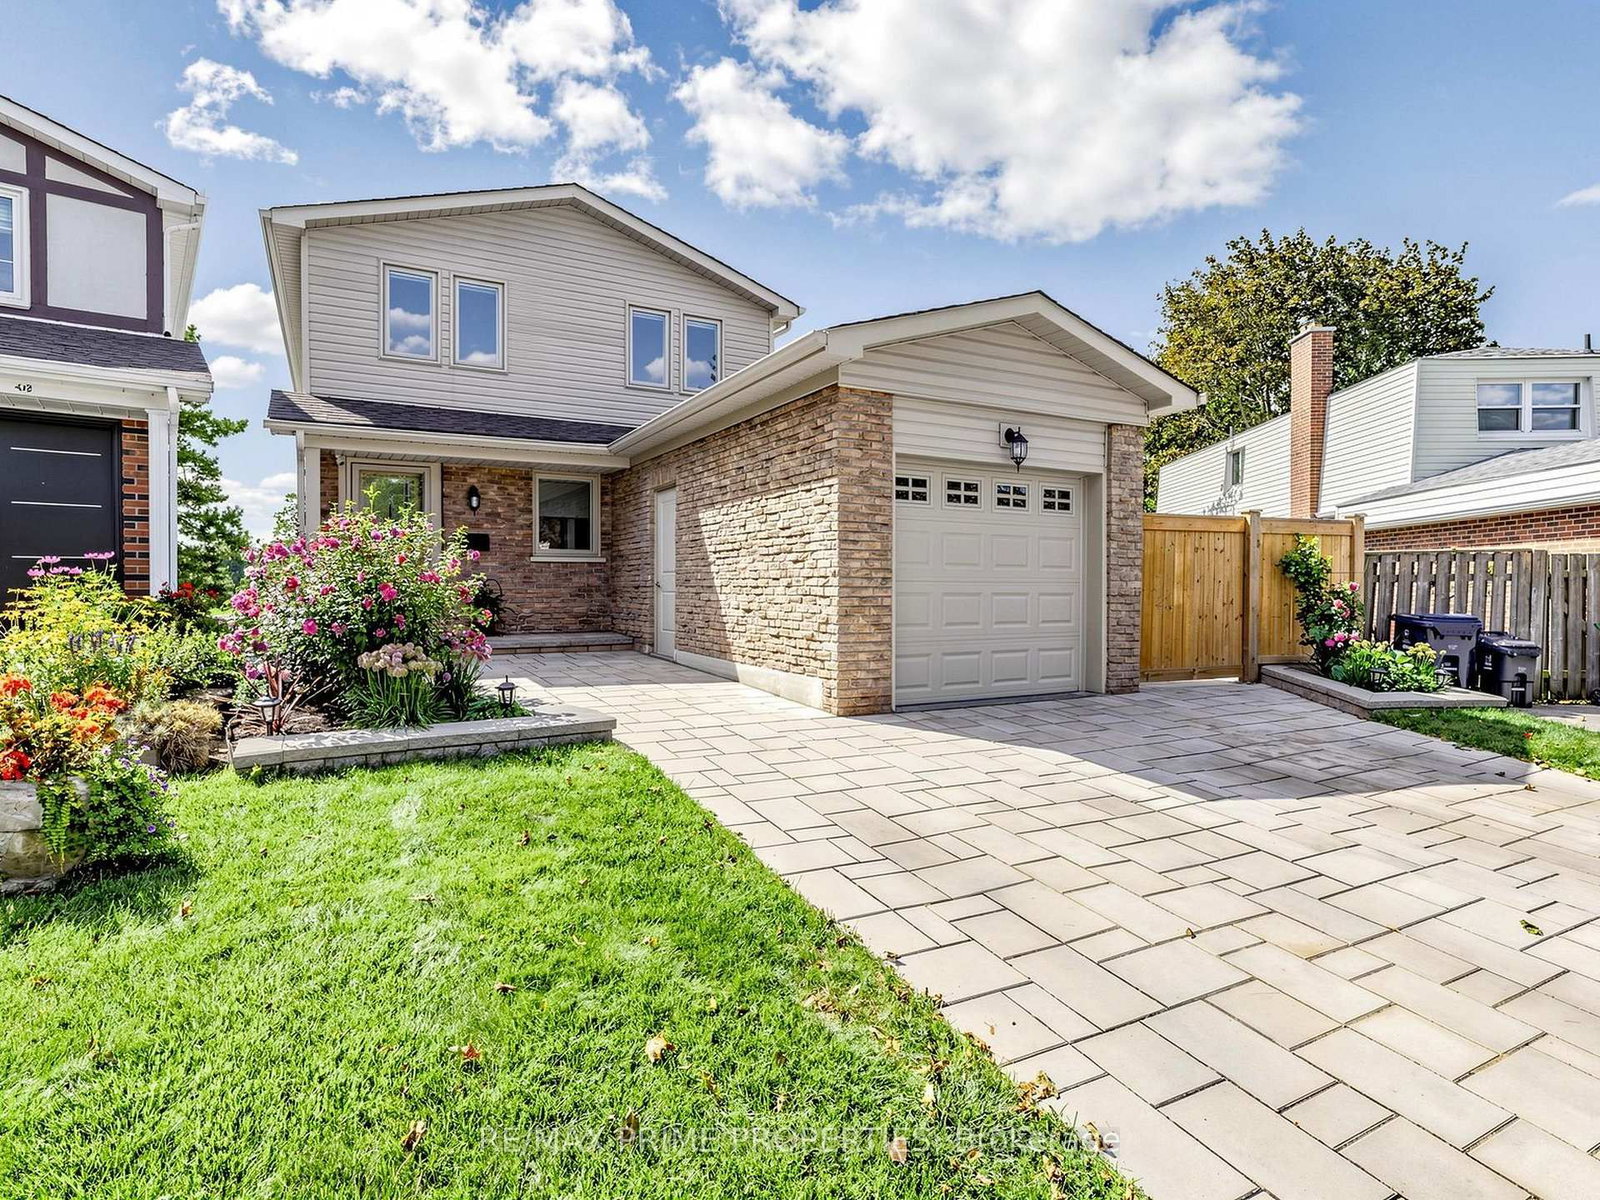
Diamond in the Roughfield! Buyers and renovators, 80 Roughfield is the 4 bedroom detached home ready for your personal touch. Lived in and loved by a single owner, and fitted with a practical layout for the entire family. A functional main floor with distinct living, dining areas, a galley kitchen with ample counter space, and a breakfast nook looking out to the backyard. Rare 4 total bedrooms, including a primary bedroom with 2 closets and a 4 piece ensuite. A large backyard for the kids, and its wide unfinished basement, to make your own. 2 cars can fit on the driveway + 1 in the garage. All placed on a quiet and private court. ***** Perfectly placed in Agincourt North, within the Albert Campbell Collegiate Institute catchment, and walkable to Woodside Square Shopping Centre & parks. Plus, a 10 minute drive to the 401, and minutes to the Agincourt GO station and bus routes. ***** This is the chance to make your future bright - make it yours! (Some photos virtually staged)
Property Dimensions
Main Level
Kitchen
Dimensions
5.63' × 2.42'
Features
Galley Kitchen
Dining Room
Dimensions
3.98' × 5.64'
Features
hardwood floor, pot lights
Living Room
Dimensions
5.57' × 3.12'
Features
hardwood floor, pot lights
Second Level
Bedroom 4
Dimensions
3.89' × 2.69'
Features
Bedroom 3
Dimensions
3.36' × 3.18'
Features
Primary Bedroom
Dimensions
6.12' × 3.12'
Features
4 pc ensuite, double closet
Bedroom 2
Dimensions
4.43' × 275'
Features
Basement Level
Recreation
Dimensions
8.79' × 5.73'
Features
All Rooms
Recreation
Dimensions
8.79' × 5.73'
Features
Living Room
Dimensions
5.57' × 3.12'
Features
hardwood floor, pot lights
Dining Room
Dimensions
3.98' × 5.64'
Features
hardwood floor, pot lights
Kitchen
Dimensions
5.63' × 2.42'
Features
Galley Kitchen
Primary Bedroom
Dimensions
6.12' × 3.12'
Features
4 pc ensuite, double closet
Bedroom 4
Dimensions
3.89' × 2.69'
Features
Bedroom 3
Dimensions
3.36' × 3.18'
Features
Bedroom 2
Dimensions
4.43' × 275'
Features
Have questions about this property?
Contact MeSale history for
Sign in to view property history
The Property Location
Calculate Your Monthly Mortgage Payments
Total Monthly Payment
$3,034 / month
Down Payment Percentage
20.00%
Mortgage Amount (Principal)
$480,000
Total Interest Payments
$295,949
Total Payment (Principal + Interest)
$775,948
Get An Estimate On Selling Your House
Estimated Net Proceeds
$68,000
Realtor Fees
$25,000
Total Selling Costs
$32,000
Sale Price
$500,000
Mortgage Balance
$400,000
Related Properties

100 Bushmills
$1,168,000Toronto, ON M1V 1J4
Listed By: REAL WORLD REALTY INC.
19 Post Horn
$1,090,000Toronto, ON M1S 3N3
Listed By: RE/MAX PRIME PROPERTIES

33 Lysander
$1,049,000Toronto, ON M1V 3R2
Listed By: ROYAL LEPAGE IGNITE REALTY

89 Bushmills
$1,288,000Toronto, ON M1V 1K5
Listed By: REAL BROKER ONTARIO LTD.

Meet Ken Matsumoto
A highly successful and experienced real estate agent, Ken has been serving clients in the Greater Toronto Area for almost two decades. Born and raised in Toronto, Ken has a passion for helping people find their dream homes and investment properties has been the driving force behind his success. He has a deep understanding of the local real estate market, and his extensive knowledge and experience have earned him a reputation amongst his clients as a trusted and reliable partner when dealing with their real estate needs.








