



Sales Representative
A highly successful and experienced real estate agent, Ken has been serving clients in the Greater Toronto Area for almost two decades.
Price
$1,099,000
Bedrooms
4 Beds
Bathrooms
4 Baths
Size
1500-2000 sqft
Year Built
Not listed
Property Type
House
Property Taxes
$6046.41
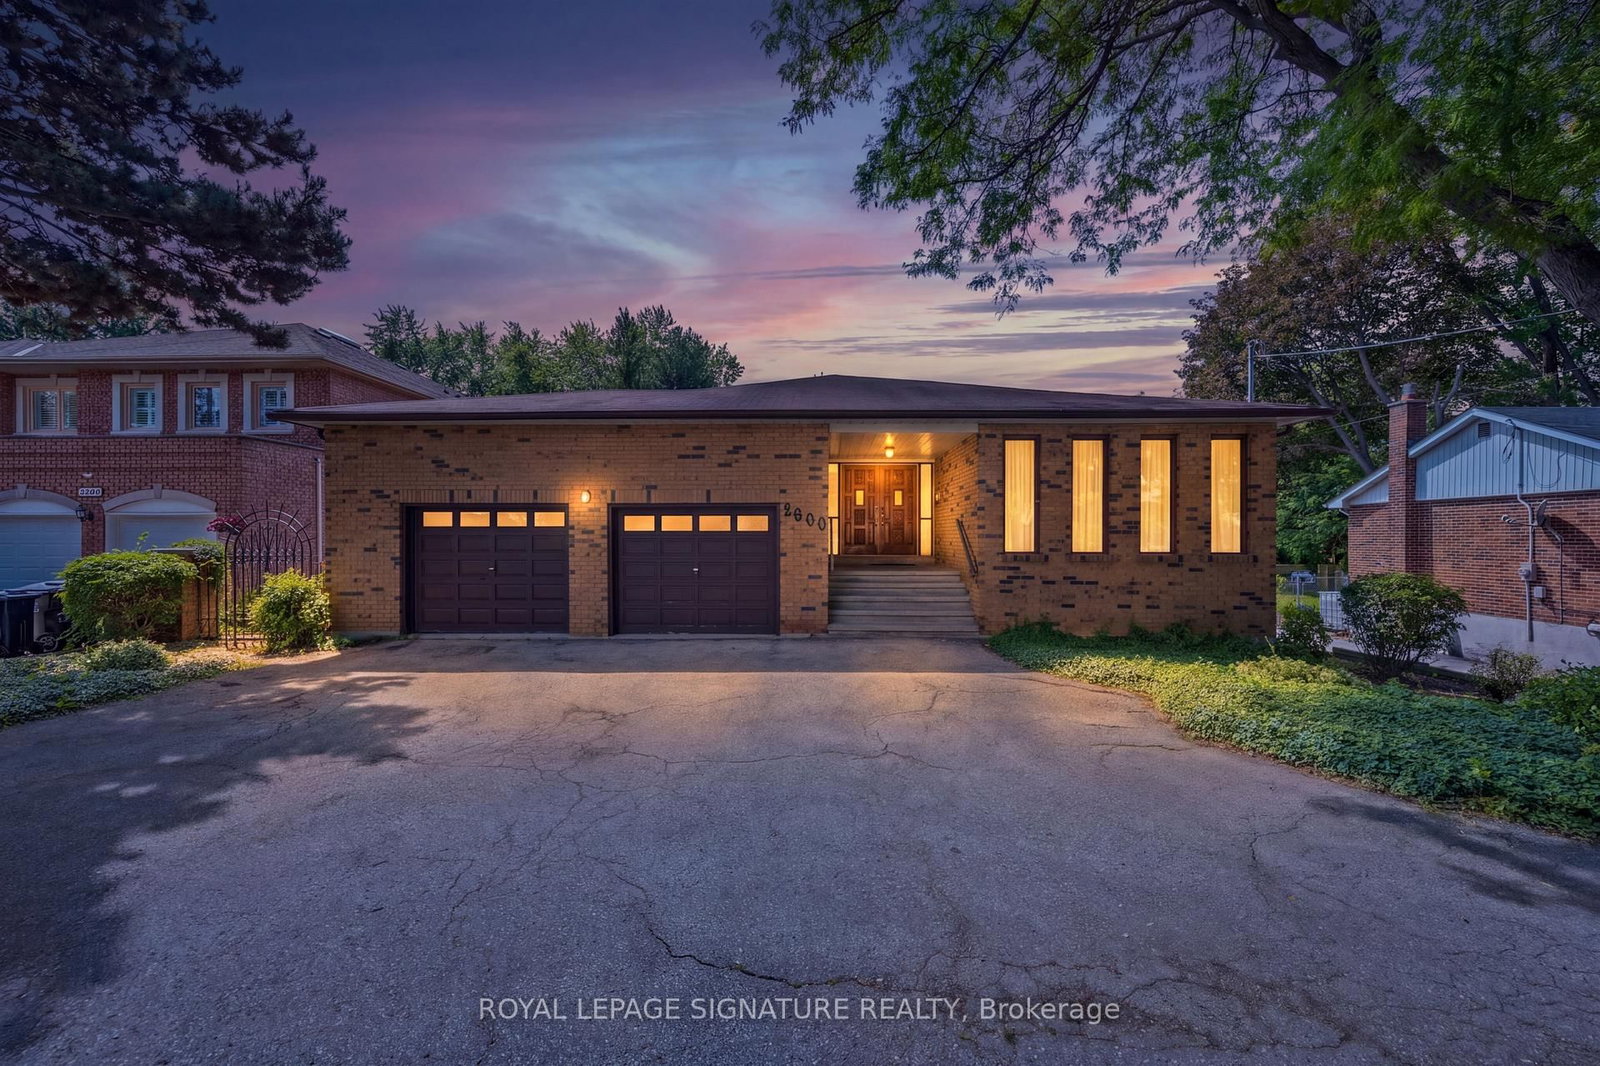
An exceptional renovation in the heart of Bridlewood! Beautifully transformed in 2023 with approx. $300,000 invested, this impressive detached home sits on a premium lot with approx. 61 ft of frontage. Extensive interlocking front and back, a double garage and an enclosed front entrance deliver outstanding curb appeal. Inside, large windows flood the spacious living areas with natural light, complemented by pot lights and contemporary finishes throughout. The stunning kitchen boasts rich cabinetry, stainless steel appliances, a striking backsplash and a generous centre island with breakfast seating - perfect for everyday living and entertaining. Spacious principal rooms and comfortable bedrooms offer room for the whole family. A standout feature: the finished basement with its own separate entrance offers true flexibility - ideal as an in-law suite, guest space, or home office, with potential rental income to help offset your mortgage. Step out to the beautifully landscaped backyard with an expansive interlocking patio, gazebo and raised garden beds - made for outdoor dining and summer gatherings. Close to schools and transit, this thoughtfully renovated home offers modern comfort and exceptional indoor-outdoor living.
Dimensions
5.4' × 3.84'
Features
overlooks backyard, combined w/living, tile floor
Dimensions
6.09' × 4.5'
Features
open concept, stainless steel appl, tile floor
Dimensions
2.22' × 1.78'
Features
open concept, mirrored closet, tile floor
Dimensions
5.4' × 3.84'
Features
pot lights, combined w/dining, tile floor
Dimensions
6.09' × 4.5'
Features
overlooks backyard, open concept, tile floor
Dimensions
5.23' × 3.27'
Features
4 pc ensuite, hardwood floor, his and hers closets
Dimensions
3.77' × 3.25'
Features
overlooks backyard, hardwood floor, large window
Dimensions
3.44' × 2.97'
Features
closet, hardwood floor, large window
Dimensions
2.79' × 2.67'
Features
closet, hardwood floor, overlooks backyard
Dimensions
3.44' × 3.05'
Features
pot lights, window, tile floor
Dimensions
6' × 5.3'
Features
pot lights, window, tile floor
Dimensions
2.22' × 1.78'
Features
open concept, mirrored closet, tile floor
Dimensions
6' × 5.3'
Features
pot lights, window, tile floor
Dimensions
5.4' × 3.84'
Features
pot lights, combined w/dining, tile floor
Dimensions
5.4' × 3.84'
Features
overlooks backyard, combined w/living, tile floor
Dimensions
6.09' × 4.5'
Features
open concept, stainless steel appl, tile floor
Dimensions
5.23' × 3.27'
Features
4 pc ensuite, hardwood floor, his and hers closets
Dimensions
3.77' × 3.25'
Features
overlooks backyard, hardwood floor, large window
Dimensions
3.44' × 3.05'
Features
pot lights, window, tile floor
Dimensions
3.44' × 2.97'
Features
closet, hardwood floor, large window
Dimensions
2.79' × 2.67'
Features
closet, hardwood floor, overlooks backyard
Dimensions
6.09' × 4.5'
Features
overlooks backyard, open concept, tile floor
Have questions about this property?
Contact MeTotal Monthly Payment
$4,952 / month
Down Payment Percentage
20.00%
Mortgage Amount (Principal)
$879,200
Total Interest Payments
$542,081
Total Payment (Principal + Interest)
$1,421,281
Estimated Net Proceeds
$68,000
Realtor Fees
$25,000
Total Selling Costs
$32,000
Sale Price
$500,000
Mortgage Balance
$400,000

Toronto, ON M1T 2L5
Listed By: CENTURY 21 LEADING EDGE REALTY INC.

Toronto, ON M1T 1L2
Listed By: SMART SOLD REALTY

Toronto, ON M1T 1Y8
Listed By: DREAM VALLEY REALTY INC.
Toronto, ON M1T 3H1
Listed By: ROYAL LEPAGE SIGNATURE REALTY

A highly successful and experienced real estate agent, Ken has been serving clients in the Greater Toronto Area for almost two decades. Born and raised in Toronto, Ken has a passion for helping people find their dream homes and investment properties has been the driving force behind his success. He has a deep understanding of the local real estate market, and his extensive knowledge and experience have earned him a reputation amongst his clients as a trusted and reliable partner when dealing with their real estate needs.









