



Sales Representative
A highly successful and experienced real estate agent, Ken has been serving clients in the Greater Toronto Area for almost two decades.
Price
$799,900
Bedrooms
3 Beds
Bathrooms
1 Baths
Size
1100-1500 sqft
Year Built
Not listed
Property Type
House
Property Taxes
$4087.15
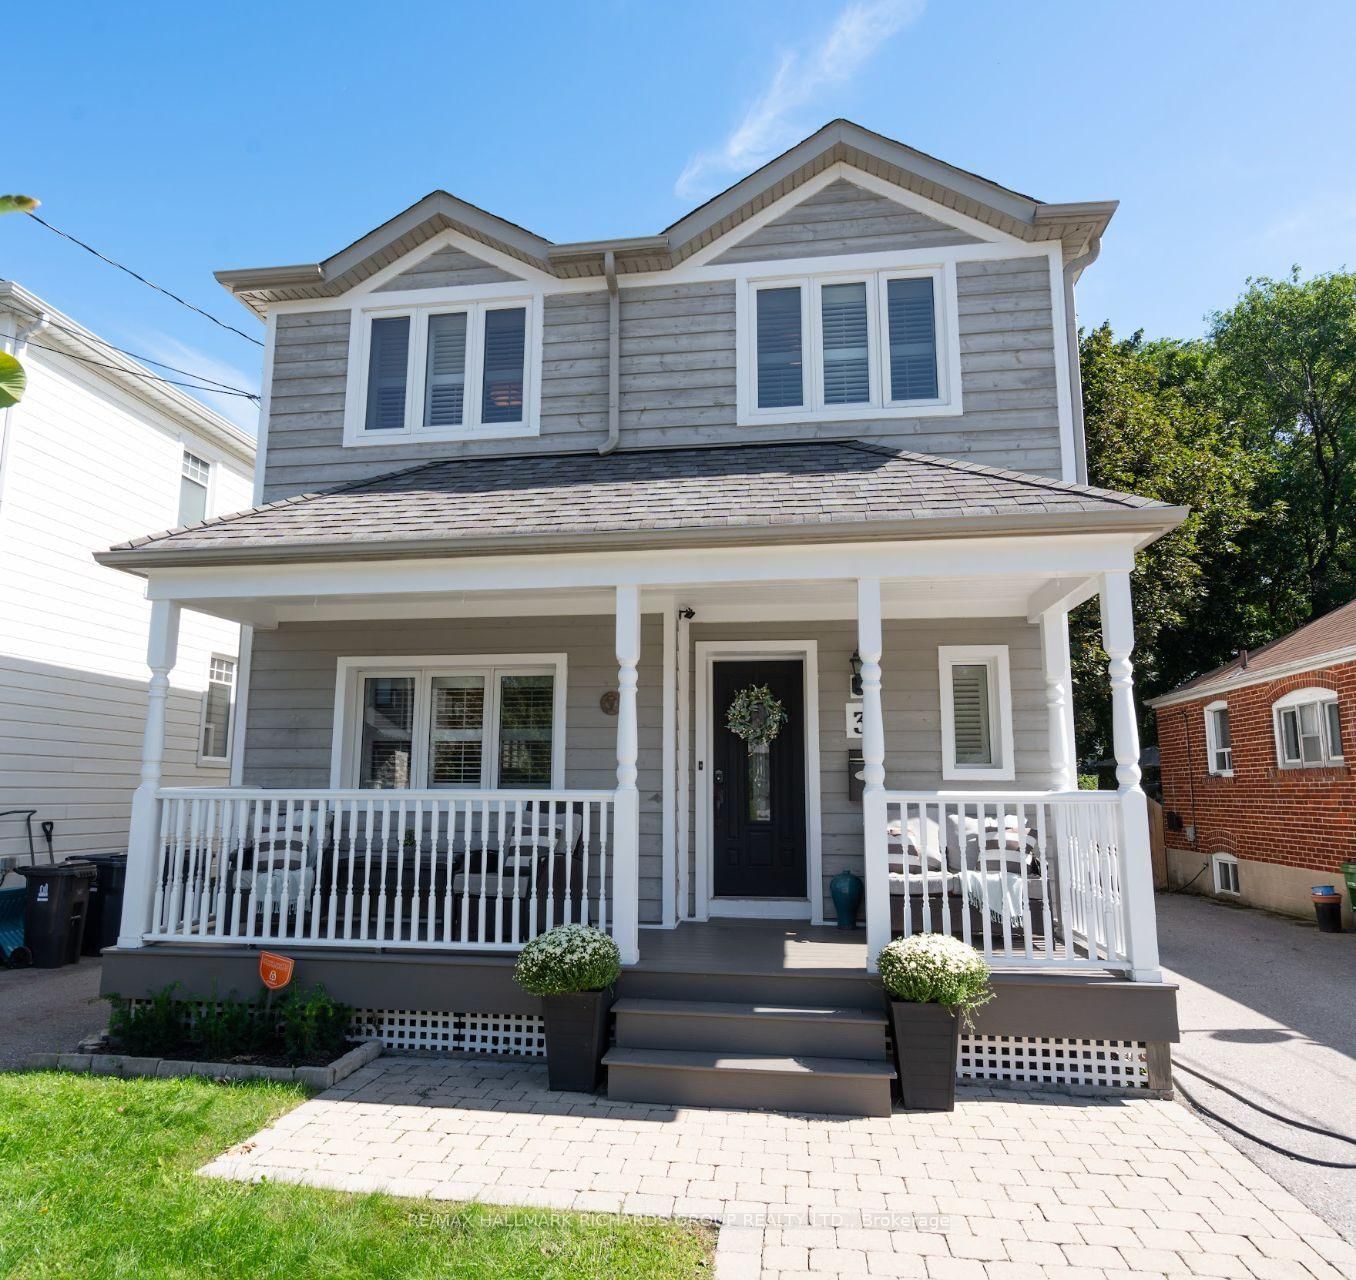
Top To bottom updated 3+2 Bedrooms Detached house, 3 washrooms detached house walking distance to GO station, TTC, and School. Possible to rent the finished basement with 2 bedrooms, living, dining and kitchen, for this legal basement unit expected to get occupancy permit before closing . This wonderfully maintained home is just a short walk from the Scarborough GO station as well as TTC routes!!!It is the perfect home for first time buyers or Investors! The property has an abundance of trees that provide wonderful privacy and character. Sit in your enclosed back porch all year long and look out onto your HUGE backyard!! Beautifully restored new engineered hardwood floors in the Living/Dining Room as well as in all bedrooms. Freshly Painted throughout!! All new light fixtures and switches!!! Incredible parks and shops are all within walking distance and the Bluffs are a short drive away!! Don't miss this opportunity!!! 47x125 premium land possible for severance to build 2 houses, was planning to build 2 houses, 4 units each OR 2 single houses including legal basement please see the attachment.
Dimensions
1' × 1'
Features
broadloom, window, closet
Dimensions
1' × 1'
Features
broadloom, window, closet
Dimensions
1' × 1'
Features
hardwood floor, window
Dimensions
1' × 1'
Features
hardwood floor, window
Dimensions
1' × 1'
Features
hardwood floor, window
Dimensions
1' × 1'
Features
country kitchen, vinyl floor, window
Dimensions
1' × 1'
Features
4 pc bath, vinyl floor, window
Dimensions
1' × 1'
Features
hardwood floor, window
Dimensions
1' × 1'
Features
hardwood floor, window
Dimensions
1' × 1'
Features
country kitchen, vinyl floor, window
Dimensions
1' × 1'
Features
hardwood floor, window
Dimensions
1' × 1'
Features
broadloom, window, closet
Dimensions
1' × 1'
Features
broadloom, window, closet
Dimensions
1' × 1'
Features
4 pc bath, vinyl floor, window
Have questions about this property?
Contact MeTotal Monthly Payment
$3,715 / month
Down Payment Percentage
20.00%
Mortgage Amount (Principal)
$639,920
Total Interest Payments
$394,550
Total Payment (Principal + Interest)
$1,034,470
Estimated Net Proceeds
$68,000
Realtor Fees
$25,000
Total Selling Costs
$32,000
Sale Price
$500,000
Mortgage Balance
$400,000

Toronto, ON M1N 3T3
Listed By: CITYSCAPE REAL ESTATE LTD.

Toronto, ON M1N 1K3
Listed By: HOMELIFE EAGLE REALTY INC.

Toronto, ON M1N 2S2
Listed By: REAL ESTATE HOMEWARD
Toronto, ON M1N 3H7
Listed By: RE/MAX HALLMARK RICHARDS GROUP REALTY LTD.

A highly successful and experienced real estate agent, Ken has been serving clients in the Greater Toronto Area for almost two decades. Born and raised in Toronto, Ken has a passion for helping people find their dream homes and investment properties has been the driving force behind his success. He has a deep understanding of the local real estate market, and his extensive knowledge and experience have earned him a reputation amongst his clients as a trusted and reliable partner when dealing with their real estate needs.









