



Sales Representative
A highly successful and experienced real estate agent, Ken has been serving clients in the Greater Toronto Area for almost two decades.
Price
$779,000
Bedrooms
2 Beds
Bathrooms
2 Baths
Size
700-1100 sqft
Year Built
51-99
Property Type
House
Property Taxes
$3778
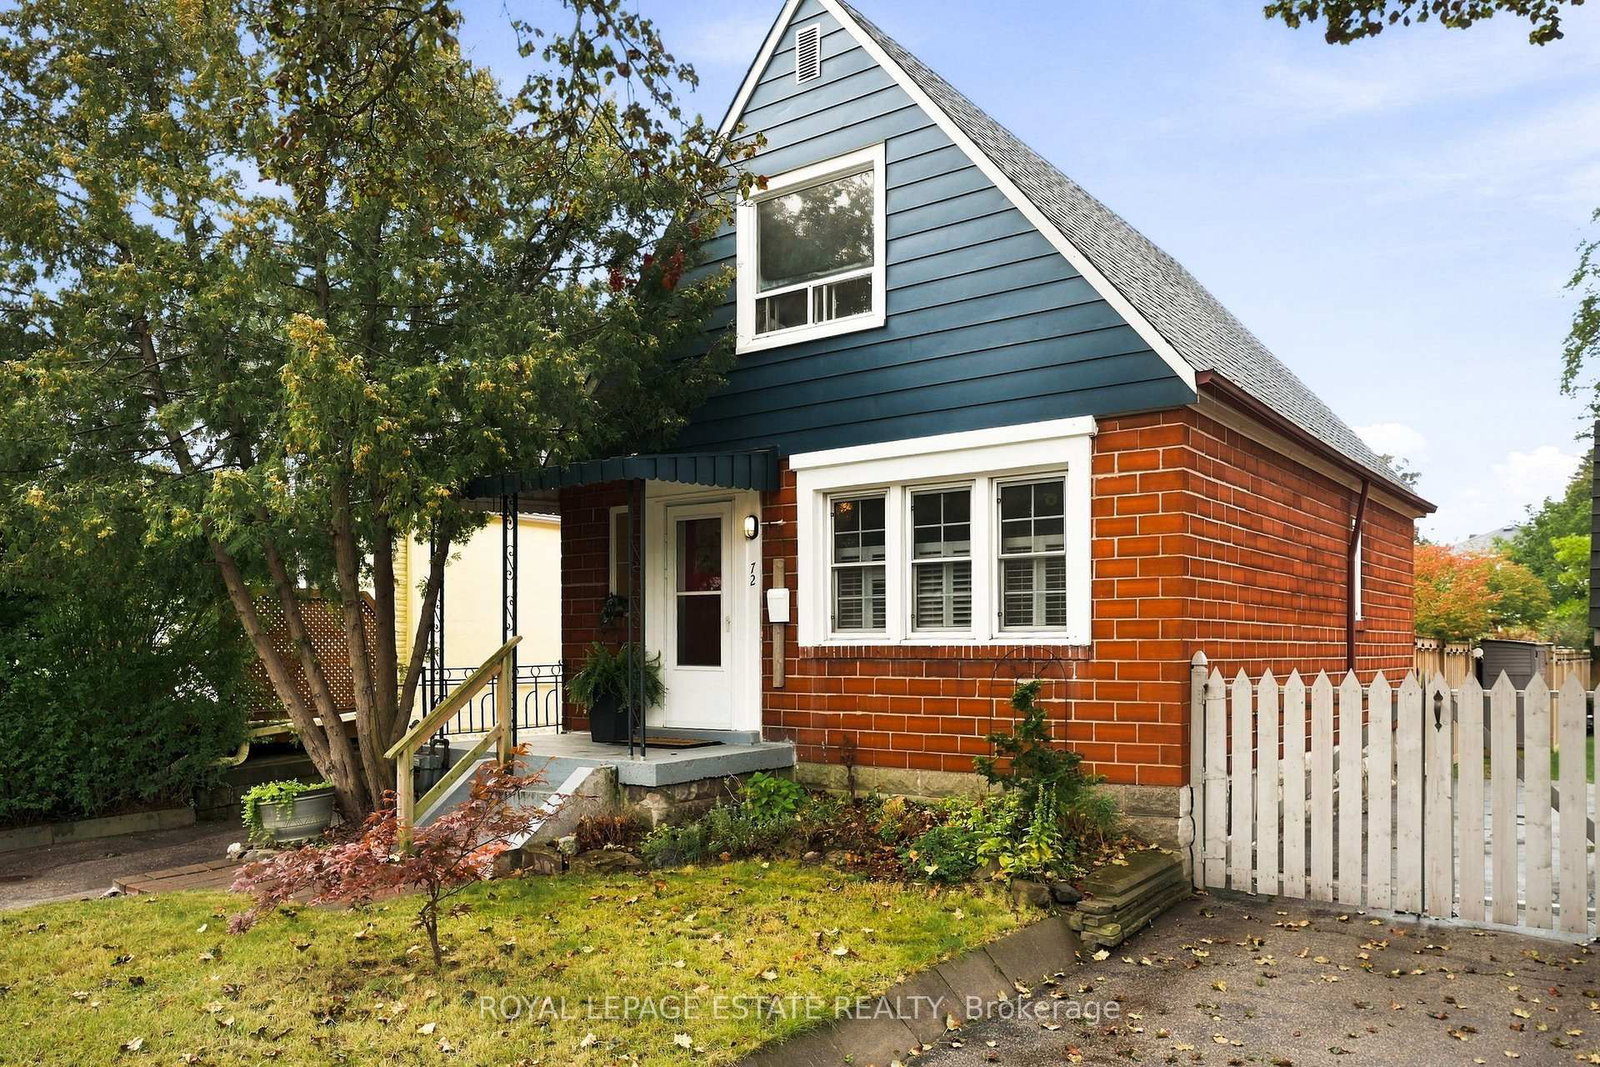
Welcome to this charming renovated 2-bedroom, 2-bathroom bungalow situated on a generous 35 x 120 ft lot in the highly desirable Birchcliffe Heights neighbourhood! Lovingly maintained by the same family for many years, this warm and inviting home offers plenty of character throughout. A welcoming front porch sets the tone, providing the perfect spot to relax and unwind. Inside, you'll find a bright and spacious living room that flows seamlessly into the dining area, ideal for everyday living and entertaining. The generously sized kitchen features ample cabinetry, counter space, and storage. The beautifully renovated and finished basement offers a comfortable recreation room, along with a dedicated laundry area and workshop. As part of the extensive basement renovation, spray foam insulation was installed and the basement was fully waterproofed, providing added comfort and peace of mind. Step outside to enjoy the expansive backyard, offering plenty of space for outdoor entertaining, gardening, or simply relaxing. A large detached shed, formerly a garage, provides excellent storage and can be converted back to its original use. Conveniently located just steps from schools, 10 min walk from Scarborough GO train, parks, public transit, and neighbourhood shops, this well-cared-for home offers comfort, character, and a fantastic opportunity in one of Toronto's established, family-friendly communities!
Dimensions
3.8' × 4.1'
Features
fireplace, open concept, hardwood floor
Dimensions
1.1' × 1.1'
Features
closet, tile floor
Dimensions
2.8' × 2.9'
Features
hardwood floor, wainscoting, open concept
Dimensions
3.1' × 4.1'
Features
window, closet, broadloom
Dimensions
2.6' × 3.2'
Features
closet, broadloom, window
Dimensions
2.8' × 3.6'
Features
hardwood floor, stone counters, window
Dimensions
5.5' × 6.7'
Features
pot lights, laminate, window
Dimensions
1.3' × 2.1'
Features
laminate, separate room
Dimensions
1.1' × 1.1'
Features
closet, tile floor
Dimensions
5.5' × 6.7'
Features
pot lights, laminate, window
Dimensions
1.3' × 2.1'
Features
laminate, separate room
Dimensions
3.8' × 4.1'
Features
fireplace, open concept, hardwood floor
Dimensions
2.8' × 2.9'
Features
hardwood floor, wainscoting, open concept
Dimensions
2.8' × 3.6'
Features
hardwood floor, stone counters, window
Dimensions
3.1' × 4.1'
Features
window, closet, broadloom
Dimensions
2.6' × 3.2'
Features
closet, broadloom, window
Have questions about this property?
Contact MeTotal Monthly Payment
$3,614 / month
Down Payment Percentage
20.00%
Mortgage Amount (Principal)
$623,200
Total Interest Payments
$384,241
Total Payment (Principal + Interest)
$1,007,441
Estimated Net Proceeds
$68,000
Realtor Fees
$25,000
Total Selling Costs
$32,000
Sale Price
$500,000
Mortgage Balance
$400,000
Toronto, ON M1N 3E9
Listed By: ROYAL LEPAGE ESTATE REALTY

Toronto, ON M1N 1Y1
Listed By: REAL ESTATE HOMEWARD

Toronto, ON M1N 2G5
Listed By: RE/MAX FIND PROPERTIES

Toronto, ON M1N 3N4
Listed By: ROYAL LEPAGE SIGNATURE REALTY

A highly successful and experienced real estate agent, Ken has been serving clients in the Greater Toronto Area for almost two decades. Born and raised in Toronto, Ken has a passion for helping people find their dream homes and investment properties has been the driving force behind his success. He has a deep understanding of the local real estate market, and his extensive knowledge and experience have earned him a reputation amongst his clients as a trusted and reliable partner when dealing with their real estate needs.









