



Sales Representative
A highly successful and experienced real estate agent, Ken has been serving clients in the Greater Toronto Area for almost two decades.
Price
$468,000
Bedrooms
2 Beds
Bathrooms
2 Baths
Size
1000-1199 sqft
Year Built
11-15
Property Type
Condo
Property Taxes
$3092.26
Welcome Home To This Spacious 2+1Bedroom, 2 Bathroom CORNER UNIT In The Heart Of Scarborough Town Centre! Offering 1,060 Sq. Ft. Of Living Space Plus A 61 Sq. Ft. Balcony, This Suite Features A Functional Layout, Beautiful Open Views Of Scenic Tree Views, And Practical Recent Upgrades! The Open-Concept Living And Dining Area Flows Into A Modern Kitchen, With Large Windows In Both Spaces. The Split-Bedroom Layout Provides Enhanced Privacy. The Primary Bedroom Offers Stunning Natural Views Through An Expansive Window, Along With An Ensuite Bathroom And His-And-Hers Closets. The Second Bedroom Features A Spacious Closet, Ideal For A Child's Room Or Guest Room. A Separate Den With A Door Provides Flexible Space For A Private Home Office, Study, Or Additional Storage. Completely Carpet-Free! The Parking Space Is Conveniently Located Near The Elevator. **Close To Scarborough Town Centre, Civic Centre, YMCA, Parks, Restaurants, Cafes, And Everyday Amenities. Convenient Access To Public Transit, GO Transit, And Hwy 401. Existing Plans For The Scarborough Town Centre Area Aim To Bring Enhanced Transit Connections And The Scarborough Subway Extension Is Already Under Construction, Plans Approved For Expanded Community And Vibrant Green Spaces. **Enjoy Excellent Building Amenities: 24-Hour Security, An Indoor Pool, Gym, BBQ Terrace, Party Room, Visitor Parking, And More. ** Notable Upgrades And Improvements Include: Luxury Vinyl Plank Flooring Throughout (2024); New GE Stainless Steel Appliances : Fridge, Stove & Dishwasher (2026); Two OMEGA Heat Pump Units Replaced (2023 & 2024), Providing Independent Temperature Control In Different Areas; Updated Light Fixtures (2026), And More! MOVE-IN READY! This Spacious, Well-Maintained Condo Offers A Perfect Combination Of Comfort, Functionality And Urban Convenience.
Unit Number
Not listed
Maintenance Fee
$851.23/month
Inclusions
Heat, Parking, Water
Building Insurance
Yes
Exposure
North East
Locker
Not listed
Parking Type
Underground
Pet Policy
Yes-with Restrictions
Property Manager
Living Properties Inc. 416-290-1242
Stories
7 floors
Condo Corp Number
2190
Water
Included
Hydro
Not included
Cable
Not included
Heat
Included
Parking
Included
Taxes
Not included
Total Monthly Payment
$0 / month
Down Payment Percentage
20.00%
Mortgage Amount (Principal)
$374,400
Total Interest Payments
$230,841
Total Payment (Principal + Interest)
$605,241
Estimated Net Proceeds
$68,000
Realtor Fees
$25,000
Total Selling Costs
$32,000
Sale Price
$500,000
Mortgage Balance
$400,000

Toronto, ON M1P 0B4
Listed By: RE/MAX WEST REALTY INC.

Toronto, ON M1P 0B5
Listed By: BSPOKE REALTY INC.

Toronto, ON M1P 5A9
Listed By: SUTTON GROUP-HERITAGE REALTY INC.
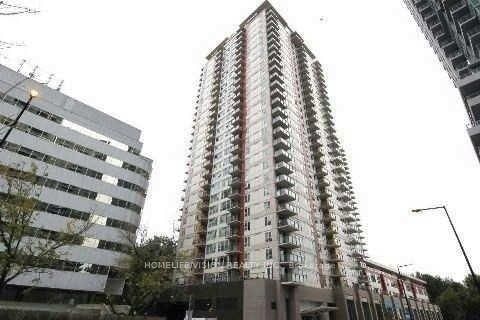
Toronto, ON M1P 0B4
Listed By: HOMELIFE/VISION REALTY INC.

A highly successful and experienced real estate agent, Ken has been serving clients in the Greater Toronto Area for almost two decades. Born and raised in Toronto, Ken has a passion for helping people find their dream homes and investment properties has been the driving force behind his success. He has a deep understanding of the local real estate market, and his extensive knowledge and experience have earned him a reputation amongst his clients as a trusted and reliable partner when dealing with their real estate needs.









