



Ken Matsumoto
Sales Representative
A highly successful and experienced real estate agent, Ken has been serving clients in the Greater Toronto Area for almost two decades.
430 Pharmacy Avenue, Clairlea-Birchmount M1L 3G6
Price
$618,888
Bedrooms
2 Beds
Bathrooms
2 Baths
Size
700-1100 sqft
Year Built
Not listed
Property Type
House
Property Taxes
$3551.75
Description
Why buy a condo when you can have this home! Welcome to 430 Pharmacy Avenue, a charming, detached home. Move-in ready in the sought-after Birchmount-Clairlea community. This home features a bright open-concept layout on the main floor, a stylish kitchen with quartz countertops and stainless-steel appliances. The second floor has 2 bedrooms + a den/office. Practical layout with tons of natural light. The backyard has an abundance of outdoor space with endless possibilities for entertaining, gardening or creating your own outdoor oasis. The large, detached outbuilding can be turned into almost anything. Could be a workspace, art studio, or an outdoor entertainment area. Possibilities are endless! Close to Warden Woods, Taylor Creek trails, schools, shopping, TTC, and major highways, making commuting throughout Toronto effortless.
Property Dimensions
Second Level
Bathroom
Dimensions
2.8' × 1.5'
Features
3 Pc Bath
Bedroom 2
Dimensions
2.8' × 2.2'
Features
Window
Primary Bedroom
Dimensions
3.8' × 2.9'
Features
large window, large closet
Den
Dimensions
2.8' × 1.5'
Features
Window
Main Level
Kitchen
Dimensions
4.6' × 3.6'
Features
stainless steel appl, breakfast area
Dining Room
Dimensions
3.5' × 3.1'
Features
open concept, combined w/living, carpet free
Living Room
Dimensions
3.1' × 4'
Features
open concept, combined w/dining, carpet free
All Rooms
Living Room
Dimensions
3.1' × 4'
Features
open concept, combined w/dining, carpet free
Dining Room
Dimensions
3.5' × 3.1'
Features
open concept, combined w/living, carpet free
Kitchen
Dimensions
4.6' × 3.6'
Features
stainless steel appl, breakfast area
Primary Bedroom
Dimensions
3.8' × 2.9'
Features
large window, large closet
Bedroom 2
Dimensions
2.8' × 2.2'
Features
Window
Bathroom
Dimensions
2.8' × 1.5'
Features
3 Pc Bath
Den
Dimensions
2.8' × 1.5'
Features
Window
Have questions about this property?
Contact MeSale history for
Sign in to view property history
The Property Location
Calculate Your Monthly Mortgage Payments
Total Monthly Payment
$3,020 / month
Down Payment Percentage
20.00%
Mortgage Amount (Principal)
$495,111
Total Interest Payments
$305,266
Total Payment (Principal + Interest)
$800,377
Get An Estimate On Selling Your House
Estimated Net Proceeds
$68,000
Realtor Fees
$25,000
Total Selling Costs
$32,000
Sale Price
$500,000
Mortgage Balance
$400,000
Related Properties

20 Clairlea
$849,000Toronto, ON M1L 1Z5
Listed By: BOSLEY REAL ESTATE LTD.
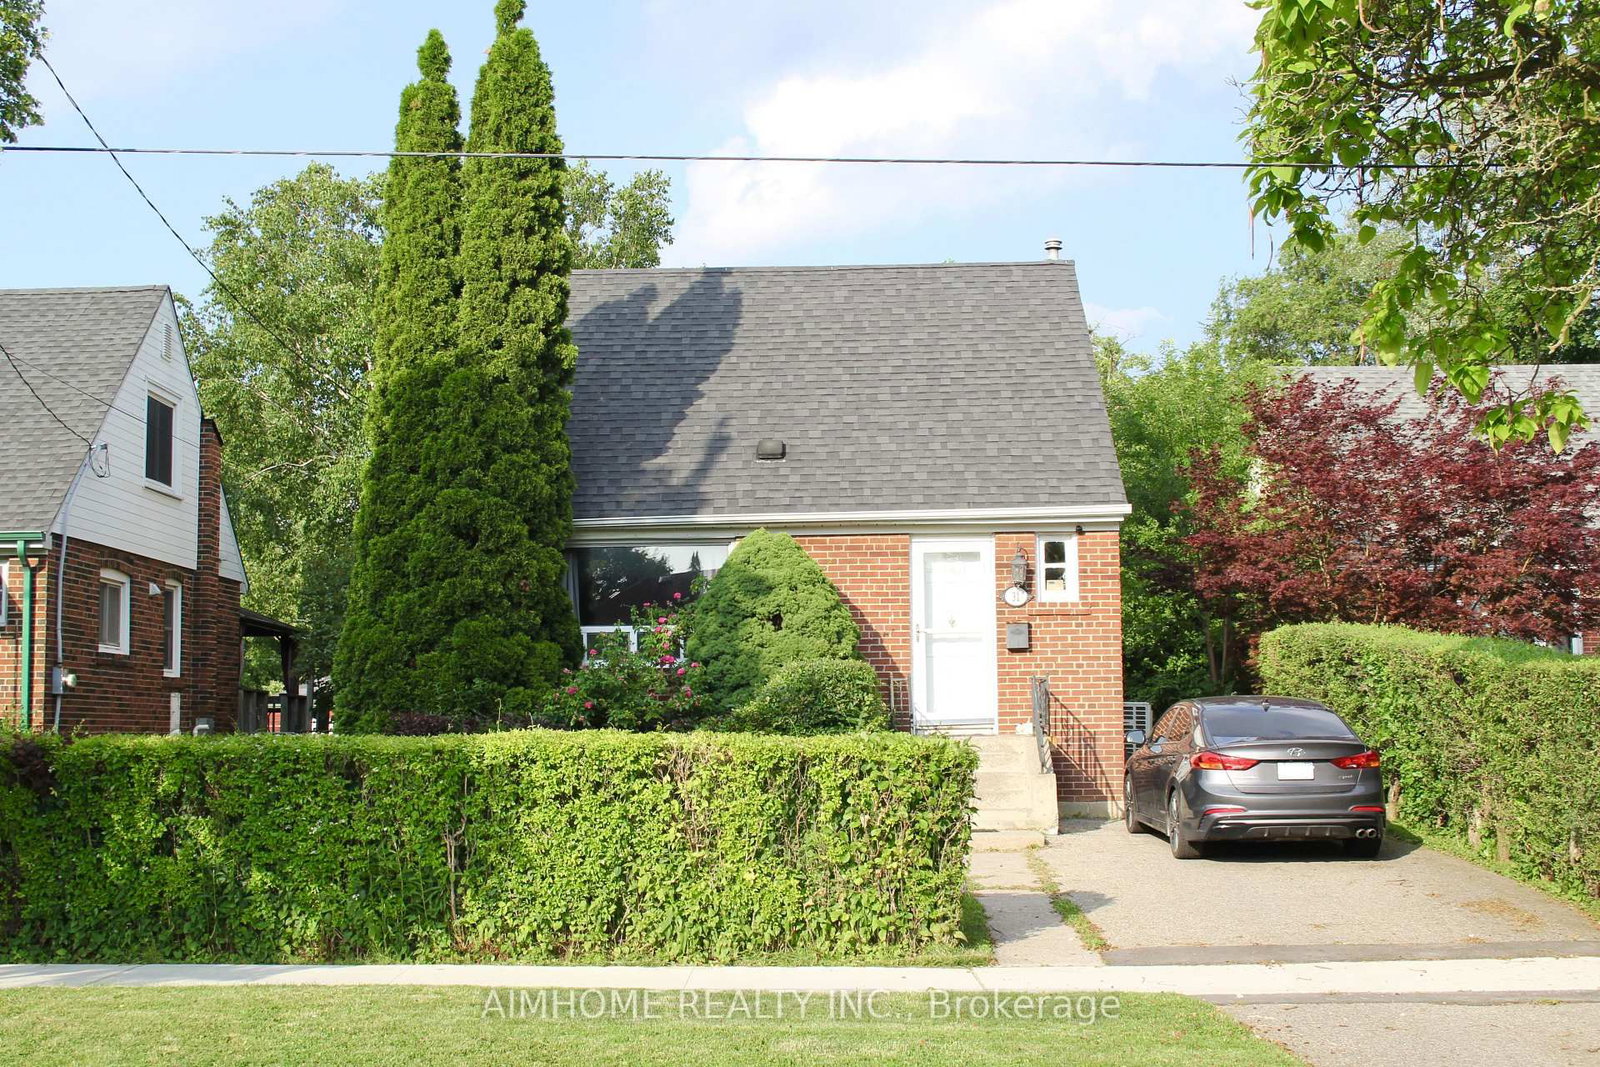
31 Camilla
$795,000Toronto, ON M1L 1Y9
Listed By: AIMHOME REALTY INC.

Meet Ken Matsumoto
A highly successful and experienced real estate agent, Ken has been serving clients in the Greater Toronto Area for almost two decades. Born and raised in Toronto, Ken has a passion for helping people find their dream homes and investment properties has been the driving force behind his success. He has a deep understanding of the local real estate market, and his extensive knowledge and experience have earned him a reputation amongst his clients as a trusted and reliable partner when dealing with their real estate needs.








