



Sales Representative
A highly successful and experienced real estate agent, Ken has been serving clients in the Greater Toronto Area for almost two decades.
Price
$1,288,000
Bedrooms
3 Beds
Bathrooms
2 Baths
Size
700-1100 sqft
Year Built
Not listed
Property Type
House
Property Taxes
$3736.81
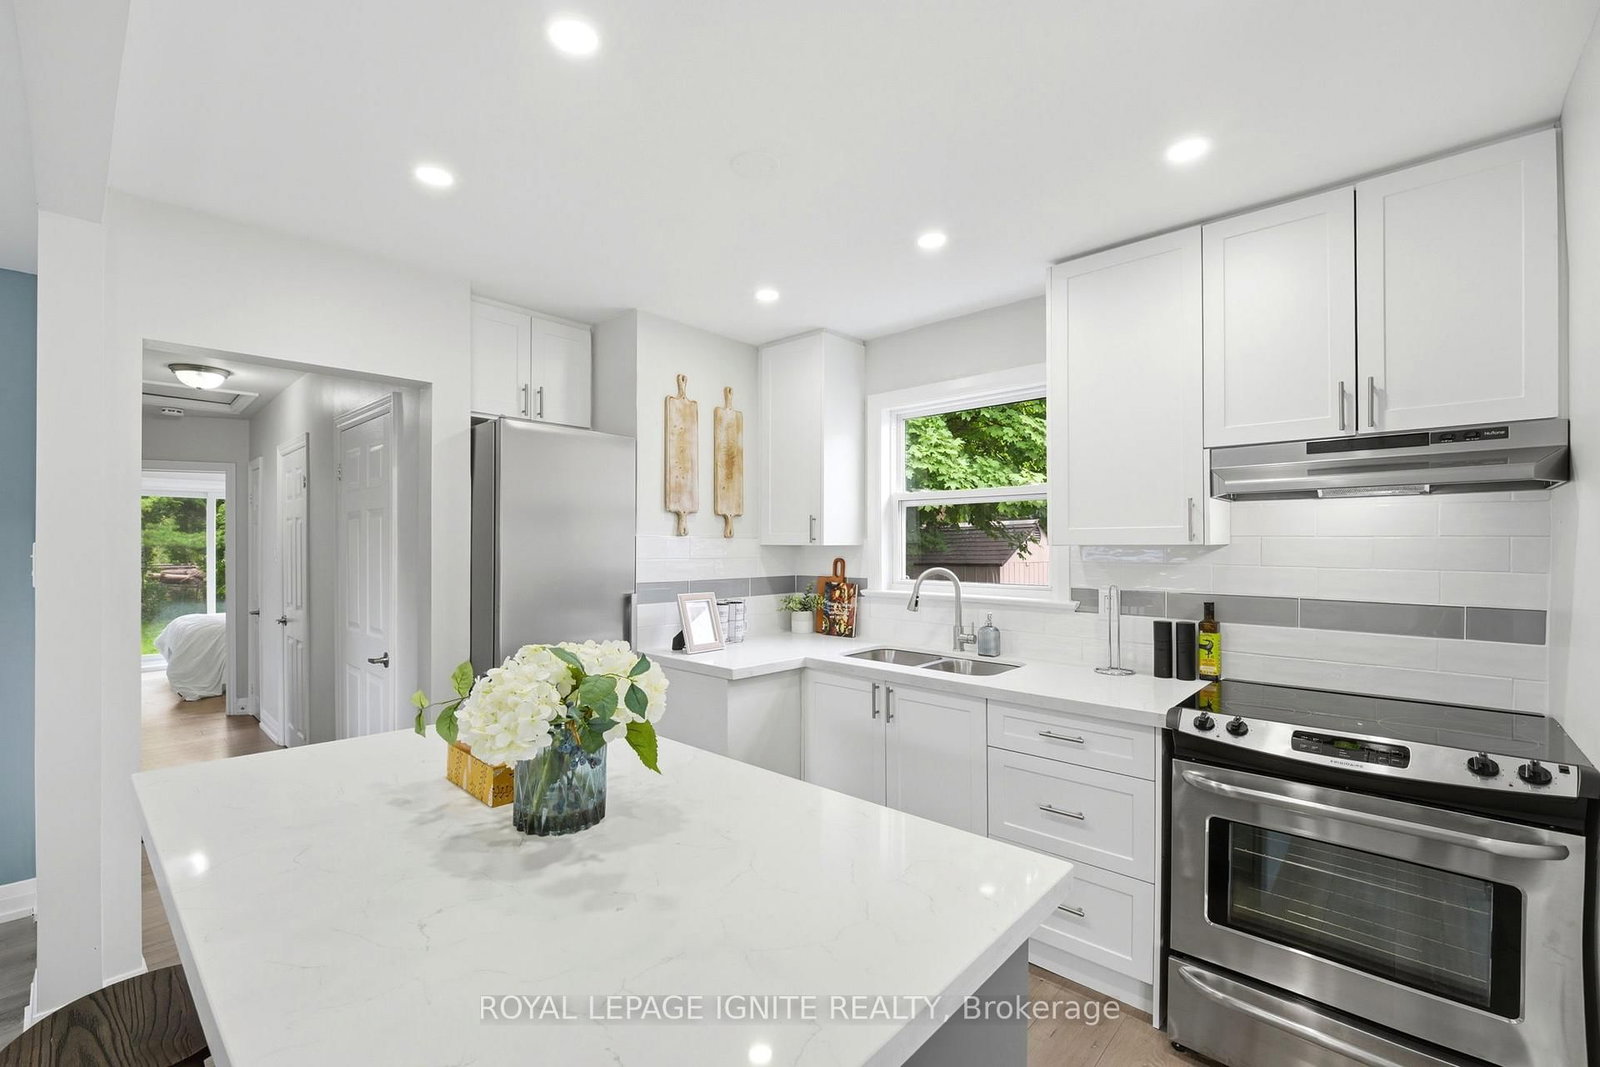
Welcome to 2 Collinsgrove Rd! This beautifully updated detached bungalow sits on an impressive 50 x 200 ft lot, offering exceptional space, comfort and versatility for families and multi-generational living. Extensively renovated from 2023 to 2026, the home features an updated upper level with a brand-new washroom and fresh paint in 2026, along with a fully renovated lower level, including an updated bathroom and fresh paint in 2026. Each level is equipped with its own appliances and separate washer and dryer, providing added convenience and flexibility for extended family living. Major upgrades include all-new electrical wiring, whole-house plumbing and a new sewer line to the city connection (2024). Additional improvements include a new asphalt driveway and concrete walkway (2026), a roof replaced in 2019, air conditioning installed in 2023, and an owned hot water tank 2020. The expansive backyard offers ample outdoor space and parking for approximately 10 vehicles. Conveniently located near everyday shopping, with the University of Toronto Scarborough (UTSC) and Centennial College just minutes away. The CR (Commercial Residential) zoning adds further flexibility and future potential. A fantastic opportunity to own a move-in-ready detached home on a rare oversized lot in a convenient location!
Dimensions
3.29' × 3.2'
Features
closet, hardwood floor
Dimensions
3.31' × 2.93'
Features
closet, hardwood floor
Dimensions
5.37' × 3.01'
Features
combined w/kitchen, ceramic floor
Dimensions
3.38' × 3.23'
Features
large closet, hardwood floor
Dimensions
4.39' × 4.15'
Features
hardwood floor, large window
Dimensions
5.01' × 3.7'
Features
eat-in kitchen, stainless steel appl, quartz counter
Dimensions
2.56' × 1.76'
Features
window, closet
Dimensions
4.51' × 3.55'
Features
raised room, window
Dimensions
3.67' × 3.56'
Features
window, closet
Dimensions
4.51' × 3.55'
Features
raised room, window
Dimensions
4.39' × 4.15'
Features
hardwood floor, large window
Dimensions
5.37' × 3.01'
Features
combined w/kitchen, ceramic floor
Dimensions
5.01' × 3.7'
Features
eat-in kitchen, stainless steel appl, quartz counter
Dimensions
3.38' × 3.23'
Features
large closet, hardwood floor
Dimensions
3.29' × 3.2'
Features
closet, hardwood floor
Dimensions
3.31' × 2.93'
Features
closet, hardwood floor
Dimensions
2.56' × 1.76'
Features
window, closet
Dimensions
3.67' × 3.56'
Features
window, closet
Have questions about this property?
Contact MeTotal Monthly Payment
$5,439 / month
Down Payment Percentage
20.00%
Mortgage Amount (Principal)
$1,030,400
Total Interest Payments
$635,305
Total Payment (Principal + Interest)
$1,665,705
Estimated Net Proceeds
$68,000
Realtor Fees
$25,000
Total Selling Costs
$32,000
Sale Price
$500,000
Mortgage Balance
$400,000

Toronto, ON M1E 3X2
Listed By: ZOLO REALTY

Toronto, ON M1E 3W5
Listed By: HOMELIFE LANDMARK REALTY INC.
Toronto, ON M1E 3P2
Listed By: ROYAL LEPAGE IGNITE REALTY

Toronto, ON M1E 3Y2
Listed By: PROPERTY.CA INC.

A highly successful and experienced real estate agent, Ken has been serving clients in the Greater Toronto Area for almost two decades. Born and raised in Toronto, Ken has a passion for helping people find their dream homes and investment properties has been the driving force behind his success. He has a deep understanding of the local real estate market, and his extensive knowledge and experience have earned him a reputation amongst his clients as a trusted and reliable partner when dealing with their real estate needs.









