



Sales Representative
A highly successful and experienced real estate agent, Ken has been serving clients in the Greater Toronto Area for almost two decades.
Price
$2,488,000
Bedrooms
5 Beds
Bathrooms
6 Baths
Size
3500-5000 sqft
Year Built
Not listed
Property Type
House
Property Taxes
$10014
An Exceptional Expression Of Modern Luxury In Prestigious Scarborough Village. This Custom-Built 5+3-Bedroom, 6-Bathroom Residence Showcases A Striking Stone Exterior, Impressive 67-Ft Lot & Refined Finishes Throughout. Sun-Drenched Open-Concept Interiors Feature Elegant Coffered & Waffle Ceilings, Hardwood Flooring, Statement Fireplaces & A Chef-Inspired Kitchen With Quartz Counters, Grand Island & Premium Appliances. The Spacious Family Room Overlooks A Breathtaking Backyard Oasis With Saltwater Inground Pool, Hot Tub & Fireplace, Framed By Mature Trees & Private Green Space With No Homes Behind. A Sophisticated Finished Lower Level Offers Separate Living Areas & Walk-Up Entrance. Complete With Double Garage, Epoxy Flooring, 2nd-Floor Laundry & Expansive Driveway. Luxury, Privacy & Contemporary Elegance In One Remarkable Offering.
Dimensions
7.32' × 4.94'
Features
Dimensions
7.32' × 4.94'
Features
Dimensions
3.69' × 3.67'
Features
Dimensions
4.41' × 2.51'
Features
Dimensions
3.9' × 3.51'
Features
Dimensions
4.44' × 438'
Features
Dimensions
9.6' × 5.1'
Features
Dimensions
4.485' × 2.78'
Features
Dimensions
4.17' × 2.57'
Features
Dimensions
4.87' × 3.95'
Features
Dimensions
5.034' × 3.7'
Features
Dimensions
5.08' × 4.96'
Features
Dimensions
4.55' × 3.69'
Features
Dimensions
7.32' × 4.94'
Features
Dimensions
9.6' × 5.1'
Features
Dimensions
4.41' × 2.51'
Features
Dimensions
3.9' × 3.51'
Features
Dimensions
7.32' × 4.94'
Features
Dimensions
5.08' × 4.96'
Features
Dimensions
3.69' × 3.67'
Features
Dimensions
4.485' × 2.78'
Features
Dimensions
4.87' × 3.95'
Features
Dimensions
5.034' × 3.7'
Features
Dimensions
4.17' × 2.57'
Features
Dimensions
4.55' × 3.69'
Features
Dimensions
4.44' × 438'
Features
Have questions about this property?
Contact MeTotal Monthly Payment
$10,273 / month
Down Payment Percentage
20.00%
Mortgage Amount (Principal)
$1,990,400
Total Interest Payments
$1,227,203
Total Payment (Principal + Interest)
$3,217,603
Estimated Net Proceeds
$68,000
Realtor Fees
$25,000
Total Selling Costs
$32,000
Sale Price
$500,000
Mortgage Balance
$400,000

Toronto, ON M1M 3A9
Listed By: REAL ESTATE ADVISORS INC.

Toronto, ON M1M 1J9
Listed By: AIMHOME REALTY INC.

Toronto, ON M1M 2Y8
Listed By: RE/MAX PROFESSIONALS INC.
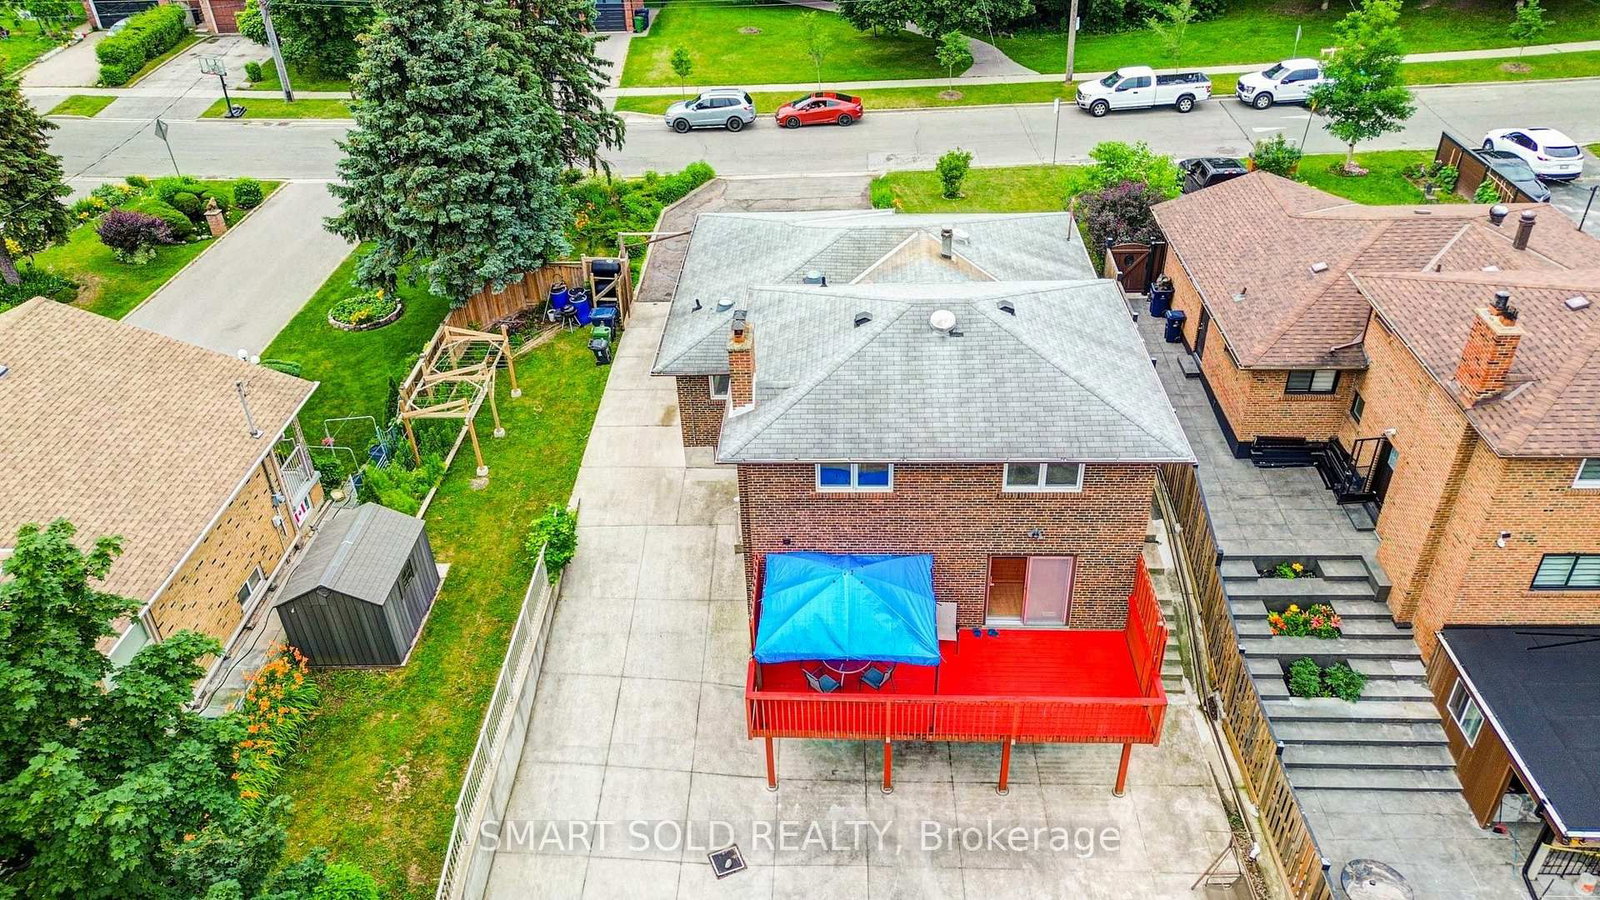
Toronto, ON M1J 3G5
Listed By: SMART SOLD REALTY

A highly successful and experienced real estate agent, Ken has been serving clients in the Greater Toronto Area for almost two decades. Born and raised in Toronto, Ken has a passion for helping people find their dream homes and investment properties has been the driving force behind his success. He has a deep understanding of the local real estate market, and his extensive knowledge and experience have earned him a reputation amongst his clients as a trusted and reliable partner when dealing with their real estate needs.









