



Sales Representative
A highly successful and experienced real estate agent, Ken has been serving clients in the Greater Toronto Area for almost two decades.
Price
$899,000
Bedrooms
3 Beds
Bathrooms
2 Baths
Size
700-1100 sqft
Year Built
Not listed
Property Type
House
Property Taxes
$4765
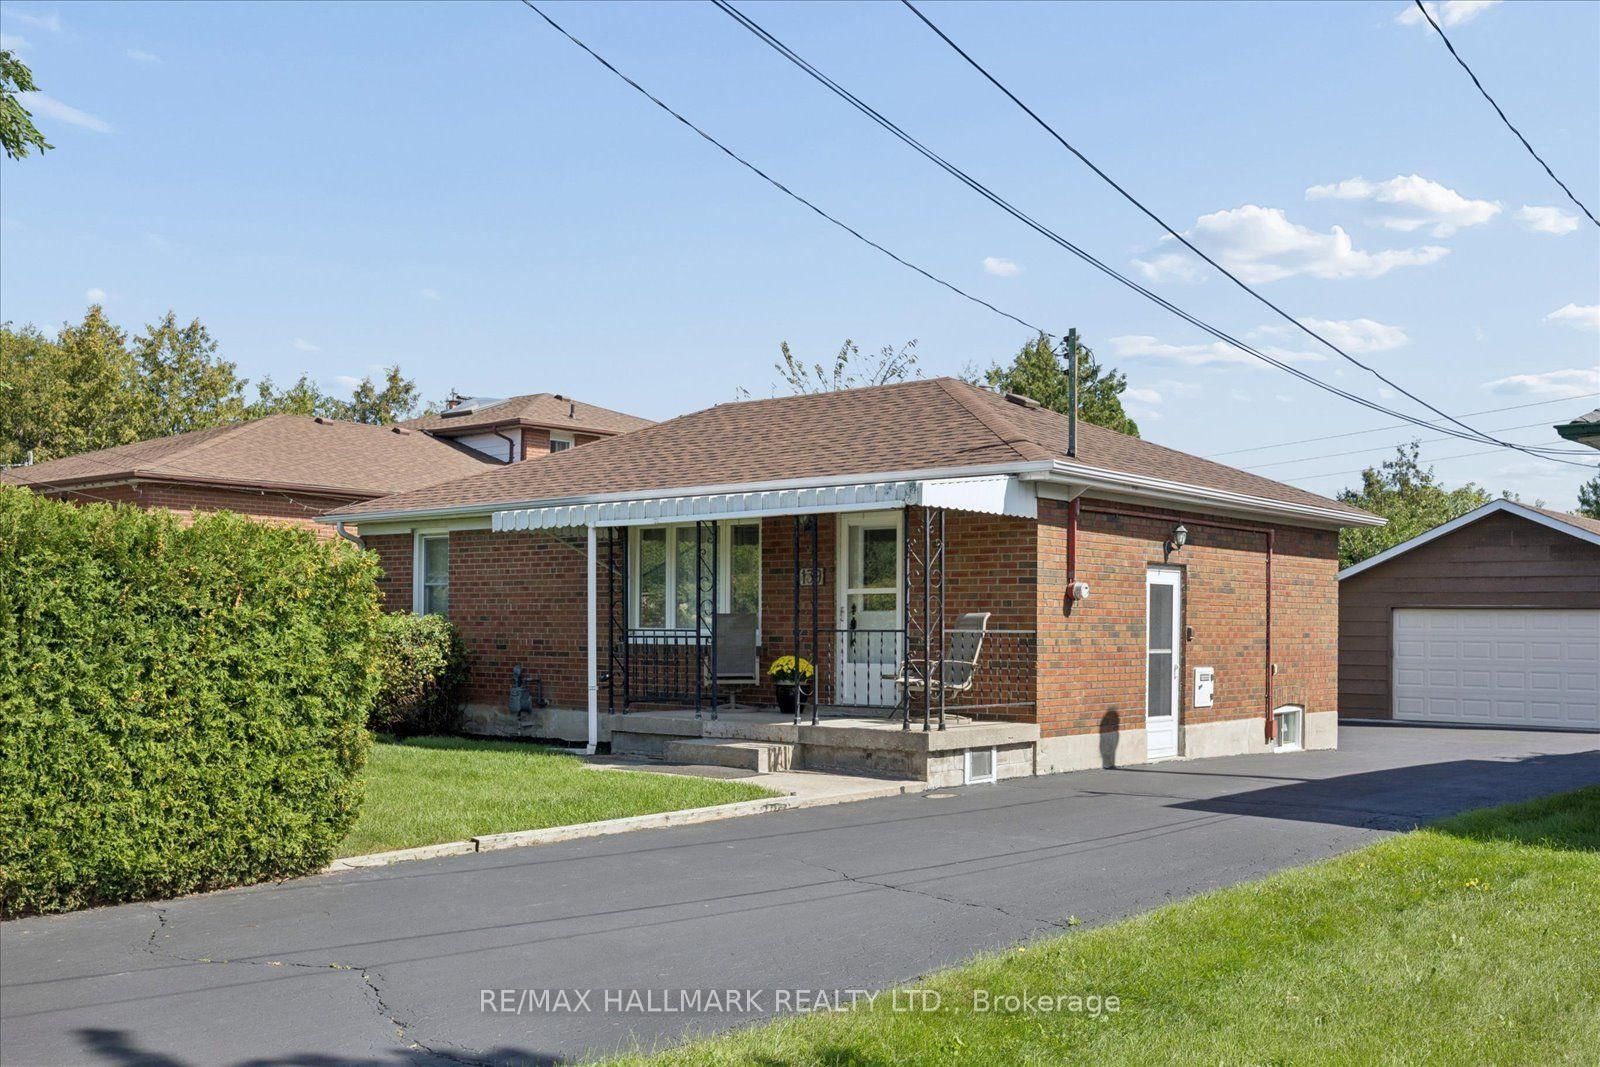
Cozy up on Cavehill Crescent! Fantastic opportunity to own a detached bungalow on a premium 53-foot-wide lot backing onto Terraview Park green space. You will feel right at home the moment you step into the welcoming open-concept main living, dining, and kitchen area, perfect for family time or entertaining. Located on a highly sought-after quiet street, this home features3 bedrooms with the opportunity to enjoy extra living space in the large finished recreational room. Included is a 4-season shed that can be used as a home office. Look at this fantastic deck! Imagine having dinner or just relaxing outdoors and enjoying the private, fenced backyard with views of the greenery that the park provides. Perfectly positioned near Highways 404 and401, with easy access to transit and shopping. The home has been lovingly well-maintained, with updates including the kitchen (2021), main bath (2025), basement bath (2021), driveway pad (2023), deck(2024), finished basement (2022), and furnace (2021). Great potential to make it your own!
Dimensions
2.77' × 2.83'
Features
closet, hardwood floor, w/o to deck
Dimensions
6.6' × 3.3'
Features
hardwood floor, combined w/dining, overlooks frontyard
Dimensions
6.6' × 3.3'
Features
hardwood floor, combined w/living, open concept
Dimensions
3.26' × 2.23'
Features
window, hardwood floor
Dimensions
3.8' × 2.8'
Features
eat-in kitchen, open concept, b/i appliances
Dimensions
3.26' × 3.84'
Features
b/i closet, hardwood floor, overlooks backyard
Dimensions
6.13' × 3.53'
Features
above grade window, unfinished
Dimensions
2.78' × 1.9'
Features
Dimensions
2.78' × 3.75'
Features
laundry sink, closet, finished
Dimensions
3.26' × 9.14'
Features
vinyl floor, finished
Dimensions
6.13' × 3.53'
Features
above grade window, unfinished
Dimensions
2.78' × 1.9'
Features
Dimensions
2.78' × 3.75'
Features
laundry sink, closet, finished
Dimensions
3.26' × 9.14'
Features
vinyl floor, finished
Dimensions
6.6' × 3.3'
Features
hardwood floor, combined w/dining, overlooks frontyard
Dimensions
6.6' × 3.3'
Features
hardwood floor, combined w/living, open concept
Dimensions
3.8' × 2.8'
Features
eat-in kitchen, open concept, b/i appliances
Dimensions
3.26' × 3.84'
Features
b/i closet, hardwood floor, overlooks backyard
Dimensions
2.77' × 2.83'
Features
closet, hardwood floor, w/o to deck
Dimensions
3.26' × 2.23'
Features
window, hardwood floor
Have questions about this property?
Contact MeTotal Monthly Payment
$4,127 / month
Down Payment Percentage
20.00%
Mortgage Amount (Principal)
$719,200
Total Interest Payments
$443,431
Total Payment (Principal + Interest)
$1,162,631
Estimated Net Proceeds
$68,000
Realtor Fees
$25,000
Total Selling Costs
$32,000
Sale Price
$500,000
Mortgage Balance
$400,000

Toronto, ON M1R 4S2
Listed By: EVEREST REALTY LTD.

Toronto, ON M1R 1M2
Listed By: ROYAL LEPAGE SIGNATURE REALTY

Toronto, ON M1R 1B7
Listed By: HOMELIFE/MIRACLE REALTY LTD
Toronto, ON M1R 3H1
Listed By: RE/MAX HALLMARK REALTY LTD.

A highly successful and experienced real estate agent, Ken has been serving clients in the Greater Toronto Area for almost two decades. Born and raised in Toronto, Ken has a passion for helping people find their dream homes and investment properties has been the driving force behind his success. He has a deep understanding of the local real estate market, and his extensive knowledge and experience have earned him a reputation amongst his clients as a trusted and reliable partner when dealing with their real estate needs.









