



Sales Representative
A highly successful and experienced real estate agent, Ken has been serving clients in the Greater Toronto Area for almost two decades.
Price
$899,000
Bedrooms
2 Beds
Bathrooms
2 Baths
Size
700-1100 sqft
Year Built
Not listed
Property Type
House
Property Taxes
$4132
Welcome to 166 Westview Blvd! Located across from Topham Park on a generous 35 124.67 ft lot,this detached bungalow features an open-concept living, dining, and kitchen area, two bedrooms,and a full bathroom. The basement offers a separate side entrance, second kitchen, living area, two bedrooms, a full bathroom, and laundry. A huge backyard provides ample outdoor space. Walk to Selwyn Elementary School, Gordon A. Brown Middle School, shops, and TTC, with convenient DVP access. The seller advises permits are in place for side and rear additions and a second-storey expansion, creating a four-bedroom main residence and two basement apartments. Survey and plans available. Buyers to verify permit details and permitted rental use. For permit check the attachment .
Dimensions
4.47' × 4.09'
Features
Dimensions
3.33' × 3.3'
Features
Dimensions
2.92' × 1.6'
Features
Dimensions
5.31' × 1.19'
Features
Dimensions
3.58' × 2.92'
Features
Dimensions
1.88' × 1.83'
Features
Dimensions
3.2' × 2.74'
Features
Dimensions
3.1' × 2.08'
Features
Dimensions
3.84' × 3'
Features
Dimensions
1.98' × 1.7'
Features
Dimensions
6.5' × 4.22'
Features
Dimensions
5.31' × 1.19'
Features
Dimensions
6.5' × 4.22'
Features
Dimensions
3.1' × 2.08'
Features
Dimensions
1.88' × 1.83'
Features
Dimensions
3.84' × 3'
Features
Dimensions
3.33' × 3.3'
Features
Dimensions
3.2' × 2.74'
Features
Dimensions
3.58' × 2.92'
Features
Dimensions
4.47' × 4.09'
Features
Dimensions
2.92' × 1.6'
Features
Dimensions
1.98' × 1.7'
Features
Have questions about this property?
Contact MeTotal Monthly Payment
$4,074 / month
Down Payment Percentage
20.00%
Mortgage Amount (Principal)
$719,200
Total Interest Payments
$443,431
Total Payment (Principal + Interest)
$1,162,631
Estimated Net Proceeds
$68,000
Realtor Fees
$25,000
Total Selling Costs
$32,000
Sale Price
$500,000
Mortgage Balance
$400,000

Toronto, ON M4B 1N1
Listed By: RE/MAX HALLMARK REALTY LTD.

Toronto, ON M4B 1S7
Listed By: CULTURELINK REALTY INC.

Toronto, ON M4B 2H7
Listed By: ROYAL LEPAGE SIGNATURE REALTY
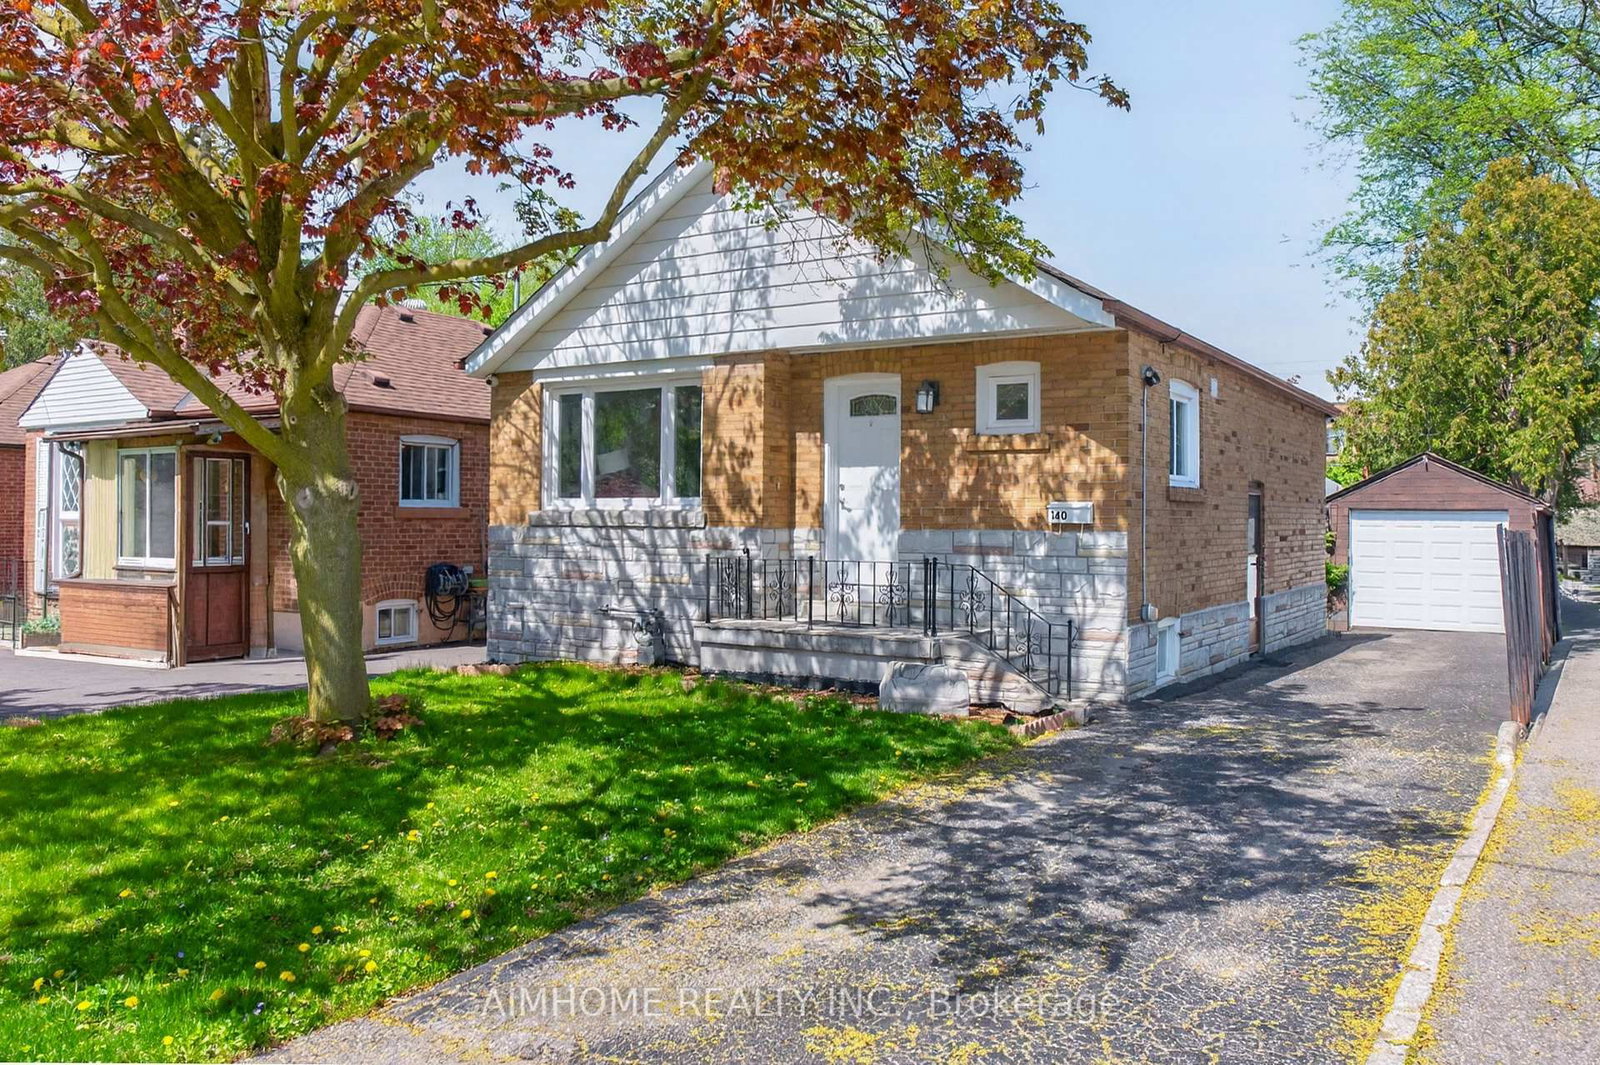
Toronto, ON M4B 2H9
Listed By: AIMHOME REALTY INC.

A highly successful and experienced real estate agent, Ken has been serving clients in the Greater Toronto Area for almost two decades. Born and raised in Toronto, Ken has a passion for helping people find their dream homes and investment properties has been the driving force behind his success. He has a deep understanding of the local real estate market, and his extensive knowledge and experience have earned him a reputation amongst his clients as a trusted and reliable partner when dealing with their real estate needs.









