



Sales Representative
A highly successful and experienced real estate agent, Ken has been serving clients in the Greater Toronto Area for almost two decades.
Price
$799,000
Bedrooms
3 Beds
Bathrooms
2 Baths
Size
700-1100 sqft
Year Built
Not listed
Property Type
House
Property Taxes
$4094.7
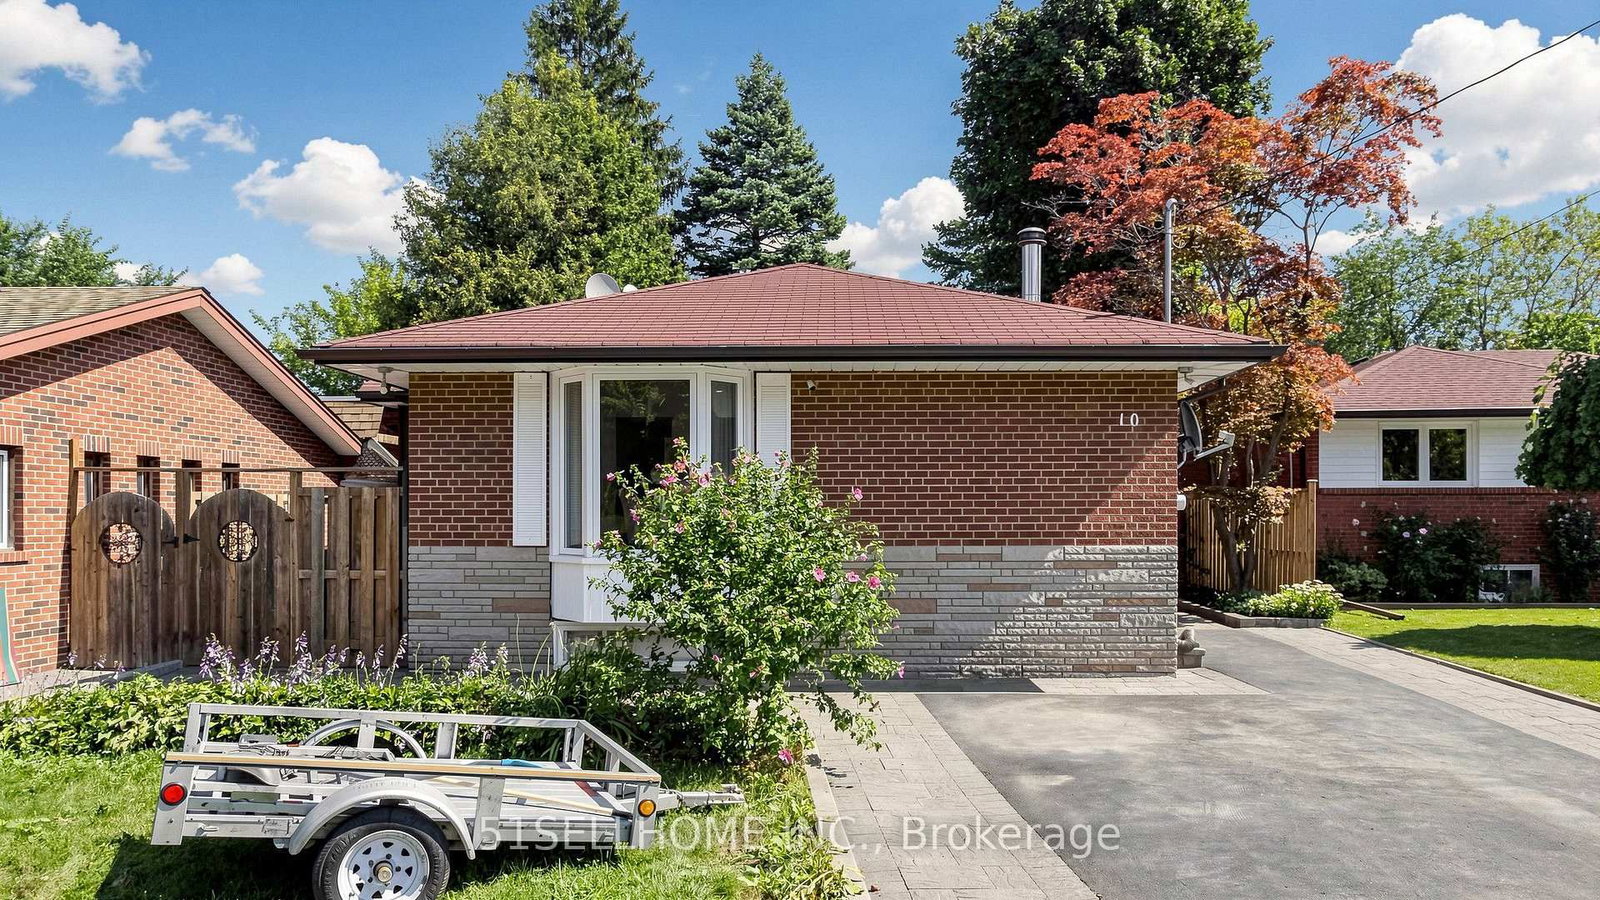
Offered on the market for the very first time! Tucked away on an exclusive, family-friendly cul-de-sac centered around a quiet parkette island, this charming sidesplit commands fantastic presence on a generous 60 x 120-foot corner lot.Step inside to an airy, light-filled main level accentuated by soaring high ceilings and oversized bay windows in both the bright eat-in kitchen and the comfortable living room, complete with a cozy gas fireplace. The kitchen provides peaceful views overlooking the court and comes equipped with a brand-new countertop and appliances. Beautiful new flooring flows throughout, leading upstairs to three bedrooms and a freshly updated full bath complete with a new vanity, toilet, modern lighting, and flooring. The finished lower level offers an inviting retreat with an electric fireplace and a convenient 3-piece bathroom. The garage features a brand-new garage door along with dedicated built-in storage closets spanning across the back.Outside, the private yard includes a gazebo and a well-maintained inground pool, presenting an incredible footprint for your personal landscape design.Situated in prime Woburn within walking distance to elementary, intermediate, and Cedarbrae Collegiate Institute. Outstanding transit and connectivity with under a 10-minute drive to Eglinton GO, minutes to the future McCowan/Lawrence subway extension, Thomson Memorial Park, Scarborough Town Centre, Cedarbrae Mall, U of T Scarborough, and Centennial College.
Dimensions
3.55' × 2.9'
Features
laminate, large window, large closet
Dimensions
3.79' × 4.01'
Features
laminate, large window, double closet
Dimensions
2.66' × 2.9'
Features
laminate, large window, large closet
Dimensions
6.87' × 3.77'
Features
broadloom, 3 pc bath, electric fireplace
Dimensions
4.96' × 3.87'
Features
laminate, bay window, gas fireplace
Dimensions
5.06' × 3.26'
Features
eat-in kitchen, stainless steel appl, quartz counter
Dimensions
6.87' × 3.77'
Features
broadloom, 3 pc bath, electric fireplace
Dimensions
4.96' × 3.87'
Features
laminate, bay window, gas fireplace
Dimensions
5.06' × 3.26'
Features
eat-in kitchen, stainless steel appl, quartz counter
Dimensions
3.79' × 4.01'
Features
laminate, large window, double closet
Dimensions
3.55' × 2.9'
Features
laminate, large window, large closet
Dimensions
2.66' × 2.9'
Features
laminate, large window, large closet
Have questions about this property?
Contact MeTotal Monthly Payment
$3,712 / month
Down Payment Percentage
20.00%
Mortgage Amount (Principal)
$639,200
Total Interest Payments
$394,106
Total Payment (Principal + Interest)
$1,033,306
Estimated Net Proceeds
$68,000
Realtor Fees
$25,000
Total Selling Costs
$32,000
Sale Price
$500,000
Mortgage Balance
$400,000

Toronto, ON M1H 1V8
Listed By: RE/MAX METROPOLIS REALTY

Toronto, ON M1G 1E7
Listed By: CENTRAL HOME REALTY INC.

Toronto, ON M1H 2G5
Listed By: POWER 7 REALTY
Toronto, ON M1G 1G5
Listed By: 51SELLHOME INC.

A highly successful and experienced real estate agent, Ken has been serving clients in the Greater Toronto Area for almost two decades. Born and raised in Toronto, Ken has a passion for helping people find their dream homes and investment properties has been the driving force behind his success. He has a deep understanding of the local real estate market, and his extensive knowledge and experience have earned him a reputation amongst his clients as a trusted and reliable partner when dealing with their real estate needs.









