



Sales Representative
A highly successful and experienced real estate agent, Ken has been serving clients in the Greater Toronto Area for almost two decades.
Price
$979,999
Bedrooms
4 Beds
Bathrooms
4 Baths
Size
1500-2000 sqft
Year Built
Not listed
Property Type
House
Property Taxes
$4013.09
Welcome to 15 Ivy Green Crescent, a charming and meticulously maintained 2-storey detached home offering over 2,000 sq. ft. of warm, light-filled living space in Scarborough's highly sought after Curran Hall neighbourhood.From the moment you step inside, elegant arched entryways lead you through a thoughtful main floor layout featuring gleaming hardwood flooring throughout. The open concept dining area creates an inviting backdrop for family dinners and effortless entertaining. Downstairs, the fully finished basement serves as the ultimate cozy retreat, complete with a brick fireplace perfect for relaxing evenings in. With 4 spacious bedrooms and 4 bathrooms, this home delivers the perfect blend of room to grow and functional everyday comfort.Set on a quiet, tree lined crescent known for its warm and welcoming neighbours, this location is an absolute dream for outdoor enthusiasts and commuters alike. Enjoy serene morning walks along nearby Curran Hall Ravine and Botany Hill Park, both just steps away. Daily travel is a breeze with a TTC bus stop just a 5 minute walk from your front door, quick access to Highway 401, and an 8 minute drive to Guildwood GO Station for a seamless trip downtown.A true sanctuary where comfort meets convenience, come experience the warmth of 15 Ivy Green Crescent for yourself!
Dimensions
3' × 2.79'
Features
Hardwood Floor
Dimensions
3.6' × 2.6'
Features
Hardwood Floor
Dimensions
4.6' × 3.65'
Features
Dimensions
4.05' × 2.8'
Features
Hardwood Floor
Dimensions
3.5' × 3.12'
Features
hardwood floor, open concept, picture window
Dimensions
5.3' × 3.5'
Features
hardwood floor, separate room, picture window
Dimensions
6.1' × 2.53'
Features
ceramic floor, eat-in kitchen
Dimensions
8.4' × 5.5'
Features
Laminate
Dimensions
5.3' × 3.5'
Features
hardwood floor, separate room, picture window
Dimensions
3.5' × 3.12'
Features
hardwood floor, open concept, picture window
Dimensions
6.1' × 2.53'
Features
ceramic floor, eat-in kitchen
Dimensions
4.6' × 3.65'
Features
Dimensions
3' × 2.79'
Features
Hardwood Floor
Dimensions
3.6' × 2.6'
Features
Hardwood Floor
Dimensions
8.4' × 5.5'
Features
Laminate
Dimensions
4.05' × 2.8'
Features
Hardwood Floor
Have questions about this property?
Contact MeTotal Monthly Payment
$4,355 / month
Down Payment Percentage
20.00%
Mortgage Amount (Principal)
$784,000
Total Interest Payments
$483,384
Total Payment (Principal + Interest)
$1,267,383
Estimated Net Proceeds
$68,000
Realtor Fees
$25,000
Total Selling Costs
$32,000
Sale Price
$500,000
Mortgage Balance
$400,000

Toronto, ON M1G 3C3
Listed By: ROYAL LEPAGE SIGNATURE REALTY
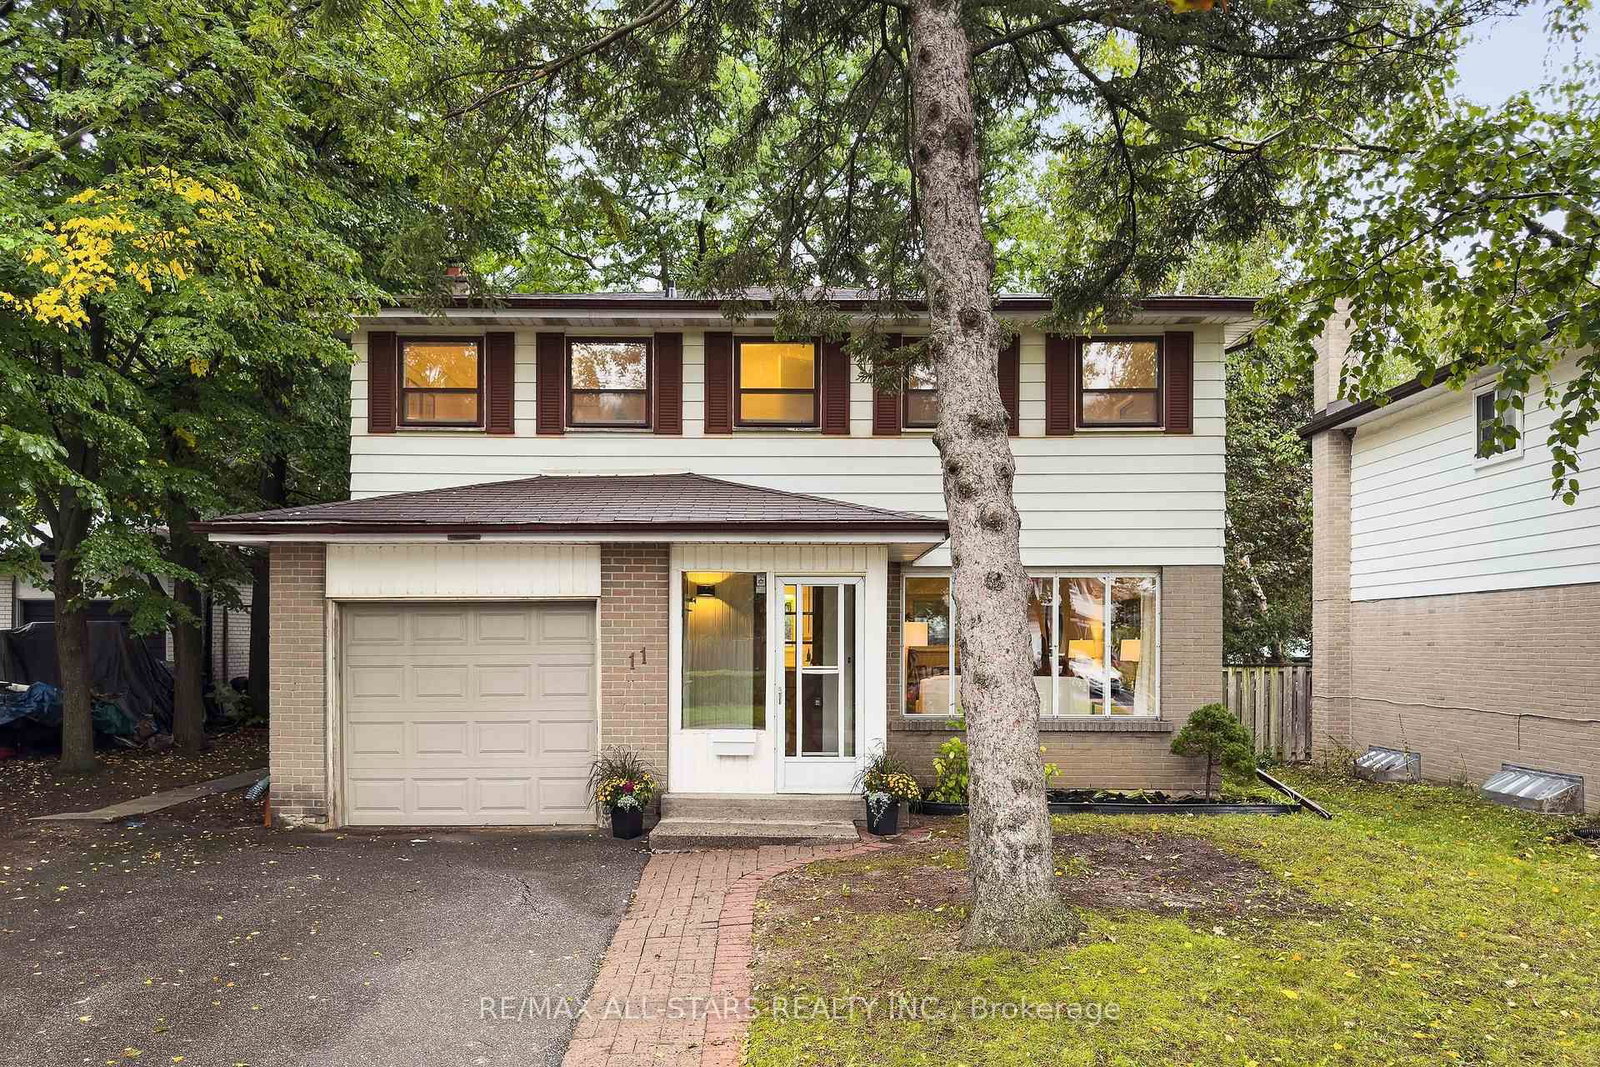
Toronto, ON M1E 4H8
Listed By: RE/MAX ALL-STARS REALTY INC.
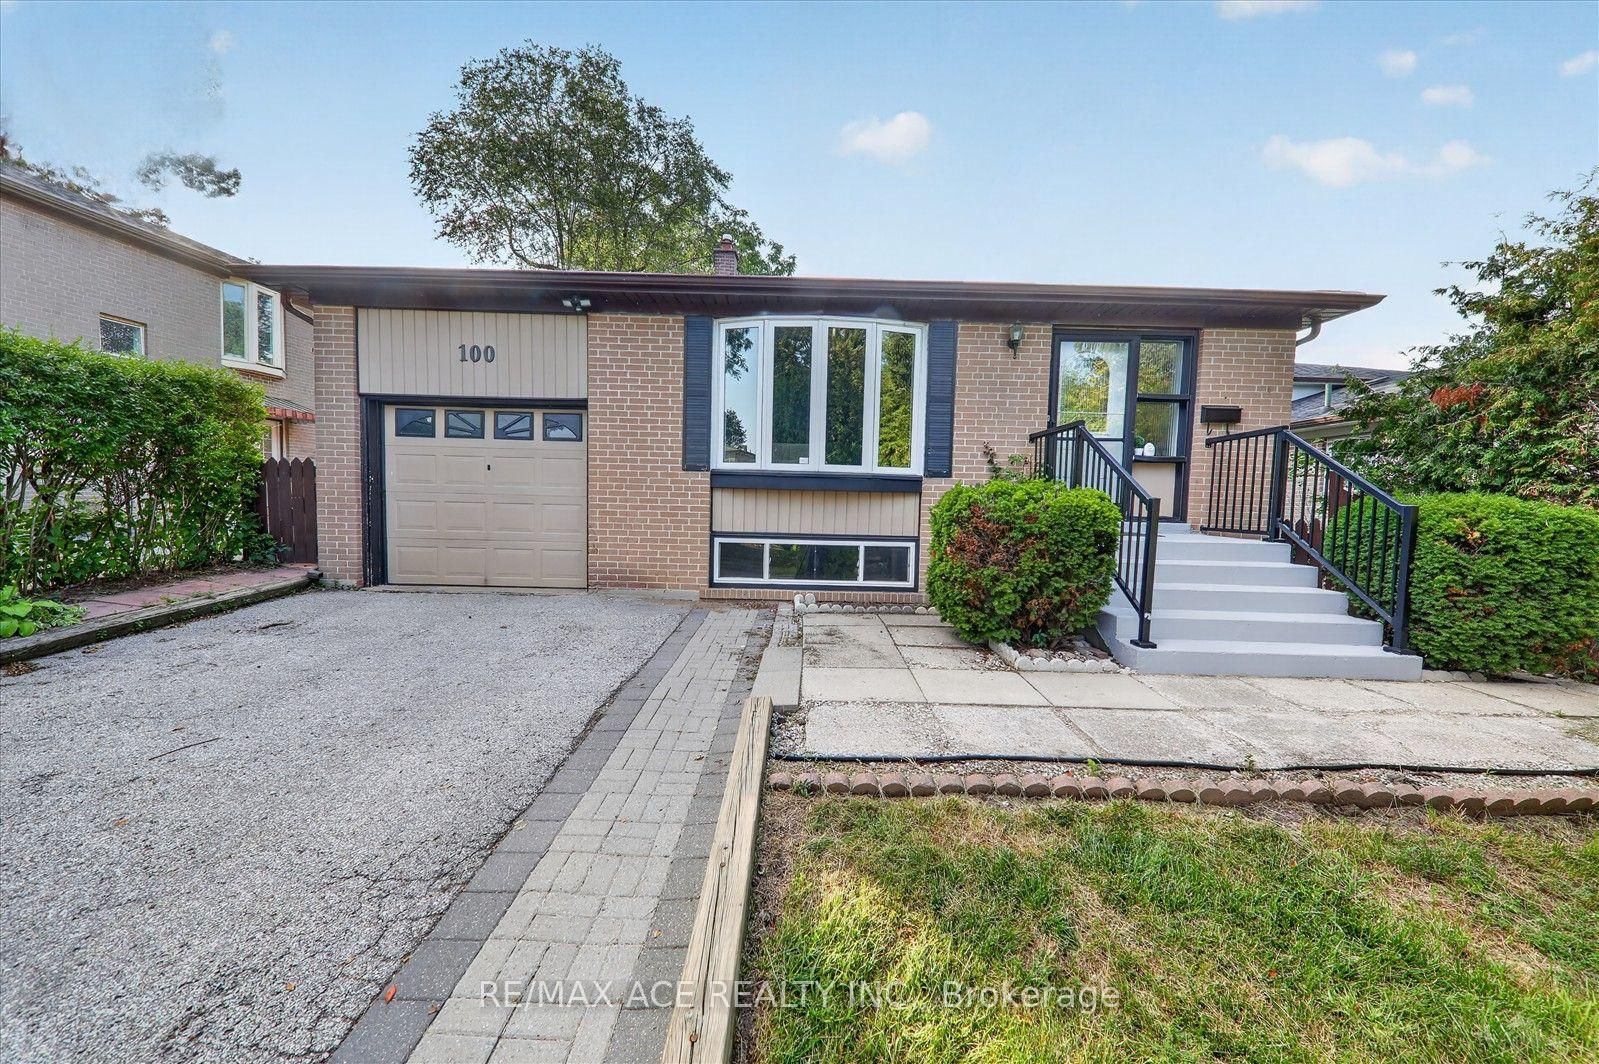
Toronto, ON M1G 2Y7
Listed By: RE/MAX ACE REALTY INC.

Toronto, ON M1E 4N5
Listed By: RIGHT AT HOME REALTY

A highly successful and experienced real estate agent, Ken has been serving clients in the Greater Toronto Area for almost two decades. Born and raised in Toronto, Ken has a passion for helping people find their dream homes and investment properties has been the driving force behind his success. He has a deep understanding of the local real estate market, and his extensive knowledge and experience have earned him a reputation amongst his clients as a trusted and reliable partner when dealing with their real estate needs.









