



Sales Representative
A highly successful and experienced real estate agent, Ken has been serving clients in the Greater Toronto Area for almost two decades.
Price
$650,000
Bedrooms
3 Beds
Bathrooms
2 Baths
Size
1100-1500 sqft
Year Built
31-50
Property Type
House
Property Taxes
$3698
Attention Investors & Extended Families! Rare Opportunity To Own A Turnkey, Income Generating Property On A Quiet Child-Safe Cul-De-Sac In High-Demand Malvern. This Solid 3+3 Bedroom Layout Features Massive Rental Potential With Both Levels Already Configured And Separately Rented! The Bright Main Floor Boasts A Spacious 3-Bedroom Layout With Large Windows And Functional Design. The Fully Finished Lower Level Features An Independent Entrance Leading To 3 Additional Bedrooms, Kitchen, And Full Bath-An Ideal Mortgage Helper or Pure Investment Cash Cow! Situated On A Premium Court Lot With A Generous Yard And No Through Traffic. Unbeatable Location Just Steps From Walmart Supercentre, Malvern Town Centre, Medical Facilities, Top-Rated Schools, And Parks. Commuter's Dream With Immediate Access To Highway 401, TTC Bus Routes, And Future Sheppard Transit Expansions. Don't Miss Out On This Low-Vacancy, High-Yield Addition To Your Portfolio!
Dimensions
3.65' × 3.65'
Features
Laminate
Dimensions
5.18' × 3.65'
Features
Laminate
Dimensions
3.65' × 2.13'
Features
Laminate
Dimensions
2.74' × 2.74'
Features
laminate, closet
Dimensions
3.65' × 3.74'
Features
laminate, closet
Dimensions
3.12' × 2.7'
Features
parquet, closet
Dimensions
3.15' × 3.02'
Features
parquet, combined w/living
Dimensions
5.06' × 3.07'
Features
parquet, combined w/dining
Dimensions
4.1' × 2.8'
Features
parquet, closet
Dimensions
4.9' × 3.07'
Features
eat-in kitchen, combined w/laundry
Dimensions
3.9' × 2.7'
Features
parquet, closet
Dimensions
5.18' × 3.65'
Features
Laminate
Dimensions
5.06' × 3.07'
Features
parquet, combined w/dining
Dimensions
3.15' × 3.02'
Features
parquet, combined w/living
Dimensions
3.65' × 2.13'
Features
Laminate
Dimensions
4.9' × 3.07'
Features
eat-in kitchen, combined w/laundry
Dimensions
4.1' × 2.8'
Features
parquet, closet
Dimensions
3.65' × 3.65'
Features
Laminate
Dimensions
3.12' × 2.7'
Features
parquet, closet
Dimensions
2.74' × 2.74'
Features
laminate, closet
Dimensions
3.65' × 3.74'
Features
laminate, closet
Dimensions
3.9' × 2.7'
Features
parquet, closet
Have questions about this property?
Contact MeTotal Monthly Payment
$3,144 / month
Down Payment Percentage
20.00%
Mortgage Amount (Principal)
$520,000
Total Interest Payments
$320,612
Total Payment (Principal + Interest)
$840,612
Estimated Net Proceeds
$68,000
Realtor Fees
$25,000
Total Selling Costs
$32,000
Sale Price
$500,000
Mortgage Balance
$400,000

Toronto, ON M1B 2C2
Listed By: RE/MAX CROSSROADS REALTY INC.

Toronto, ON M1B 4K4
Listed By: INTERNATIONAL REALTY FIRM, INC.

Toronto, ON M1B 3H3
Listed By: HOMELIFE NEW WORLD REALTY INC.
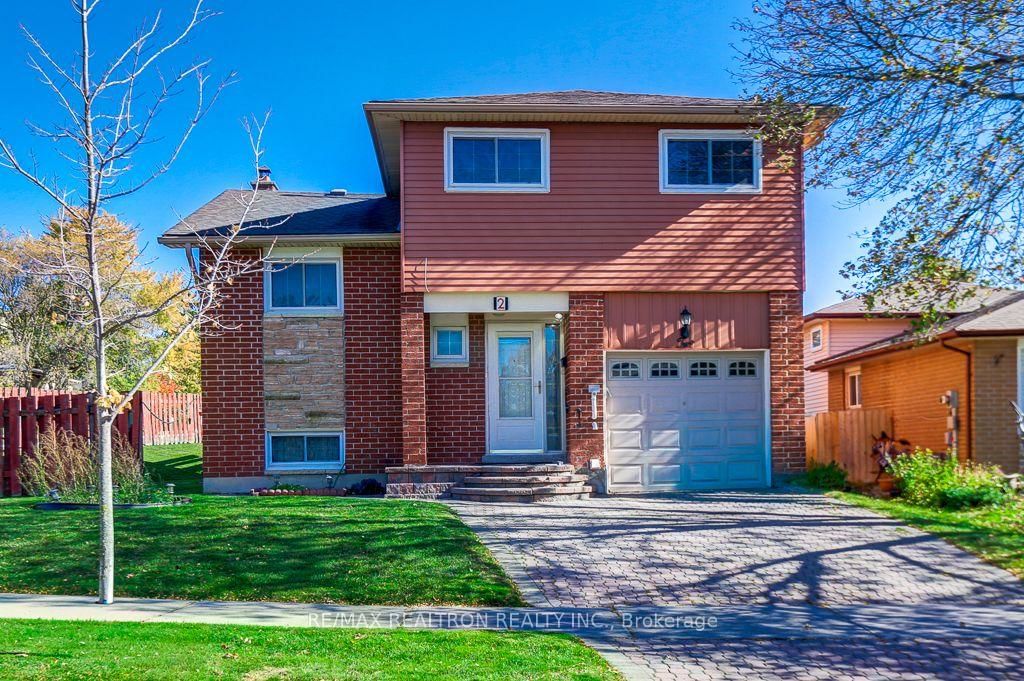
Toronto, ON M1B 1Z1
Listed By: RE/MAX REALTRON REALTY INC.

A highly successful and experienced real estate agent, Ken has been serving clients in the Greater Toronto Area for almost two decades. Born and raised in Toronto, Ken has a passion for helping people find their dream homes and investment properties has been the driving force behind his success. He has a deep understanding of the local real estate market, and his extensive knowledge and experience have earned him a reputation amongst his clients as a trusted and reliable partner when dealing with their real estate needs.









