



Sales Representative
A highly successful and experienced real estate agent, Ken has been serving clients in the Greater Toronto Area for almost two decades.
Price
$1,199,000
Bedrooms
5 Beds
Bathrooms
6 Baths
Size
2000-2500 sqft
Year Built
Not listed
Property Type
House
Property Taxes
$5724
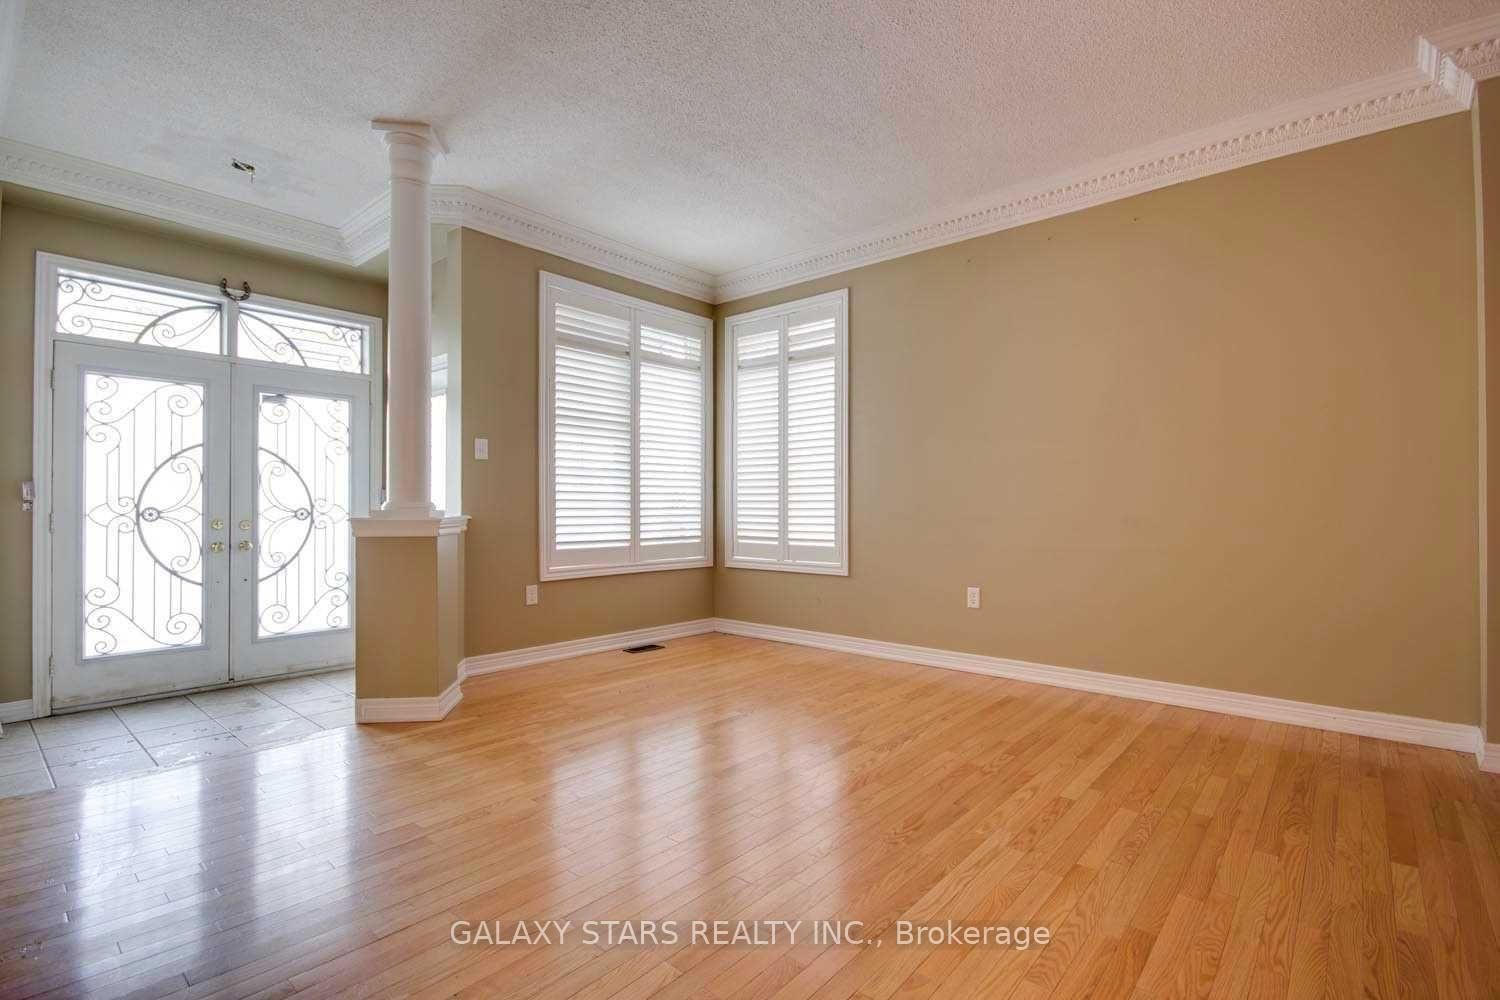
An opportunity to acquire a spacious detached five-level backsplit on a deep lot in Scarborough's established Highland Creek community. With approximately 50 feet of frontage and a depth of 247 feet, the property offers generous outdoor space alongside a versatile interior layout. A combined living and dining area, eat-in kitchen and multiple levels provide distinct spaces throughout the home, while the finished basement with a separate entrance offers additional space and flexibility. A double garage and private driveway provide convenient parking, and the expansive rear yard offers plenty of room for outdoor enjoyment.Conveniently located near the University of Toronto Scarborough, Centennial College's Morningside Campus and the Toronto Pan Am Sports Centre. Public transit, shopping, restaurants and everyday amenities are nearby, with convenient access to Highway 401. The combination of lot size, interior space and location presents an opportunity for buyers looking to update and personalize a property in an established neighbourhood. The deep lot may also appeal to buyers interested in exploring future redevelopment options, subject to independent due diligence, applicable zoning and all necessary approvals.Property being sold under Power of Sale, in "as is, where is" condition. Currently tenant-occupied. A minimum of 24 hours' notice is required for all showings. Offers welcome anytime. Select listing photos have been digitally altered, including the removal of personal belongings and adjustments to lighting.
Dimensions
3.62' × 2.88'
Features
laminate, double closet, 3 pc bath
Dimensions
5.44' × 3.87'
Features
laminate, walk-up, eat-in kitchen
Dimensions
4.76' × 3.2'
Features
laminate, closet, 3 pc bath
Dimensions
3.36' × 3.14'
Features
laminate, 3 pc bath
Dimensions
4' × 3.8'
Features
brick fireplace, ceramic floor, 3 pc bath
Dimensions
4.7' × 3.8'
Features
ceramic floor, w/o to yard, side door
Dimensions
4.15' × 4.05'
Features
parquet, 2 pc ensuite, double closet
Dimensions
3.12' × 3.2'
Features
parquet, double closet
Dimensions
4.1' × 3.6'
Features
parquet, double closet, 5 pc bath
Dimensions
4.9' × 3.67'
Features
parquet, picture window, crown moulding
Dimensions
5.6' × 4.02'
Features
ceramic floor, sliding doors, walk-out
Dimensions
3.6' × 3.67'
Features
parquet, crown moulding
Dimensions
4.9' × 3.67'
Features
parquet, picture window, crown moulding
Dimensions
3.6' × 3.67'
Features
parquet, crown moulding
Dimensions
5.44' × 3.87'
Features
laminate, walk-up, eat-in kitchen
Dimensions
5.6' × 4.02'
Features
ceramic floor, sliding doors, walk-out
Dimensions
4.15' × 4.05'
Features
parquet, 2 pc ensuite, double closet
Dimensions
3.62' × 2.88'
Features
laminate, double closet, 3 pc bath
Dimensions
3.36' × 3.14'
Features
laminate, 3 pc bath
Dimensions
4.76' × 3.2'
Features
laminate, closet, 3 pc bath
Dimensions
3.12' × 3.2'
Features
parquet, double closet
Dimensions
4.7' × 3.8'
Features
ceramic floor, w/o to yard, side door
Dimensions
4.1' × 3.6'
Features
parquet, double closet, 5 pc bath
Dimensions
4' × 3.8'
Features
brick fireplace, ceramic floor, 3 pc bath
Have questions about this property?
Contact MeTotal Monthly Payment
$5,285 / month
Down Payment Percentage
20.00%
Mortgage Amount (Principal)
$959,200
Total Interest Payments
$591,406
Total Payment (Principal + Interest)
$1,550,606
Estimated Net Proceeds
$68,000
Realtor Fees
$25,000
Total Selling Costs
$32,000
Sale Price
$500,000
Mortgage Balance
$400,000

Toronto, ON M1C 1N5
Listed By: RE/MAX ROUGE RIVER REALTY LTD.
Toronto, ON M1C 0B2
Listed By: GALAXY STARS REALTY INC.

A highly successful and experienced real estate agent, Ken has been serving clients in the Greater Toronto Area for almost two decades. Born and raised in Toronto, Ken has a passion for helping people find their dream homes and investment properties has been the driving force behind his success. He has a deep understanding of the local real estate market, and his extensive knowledge and experience have earned him a reputation amongst his clients as a trusted and reliable partner when dealing with their real estate needs.









