



Ken Matsumoto
Sales Representative
A highly successful and experienced real estate agent, Ken has been serving clients in the Greater Toronto Area for almost two decades.
328 Port Royal Trail, Milliken M1V 2L7
Price
$1,088,000
Bedrooms
4 Beds
Bathrooms
6 Baths
Size
1500-2000 sqft
Year Built
Not listed
Property Type
House
Property Taxes
$5777.85
Explore A Virtual Tour
Description
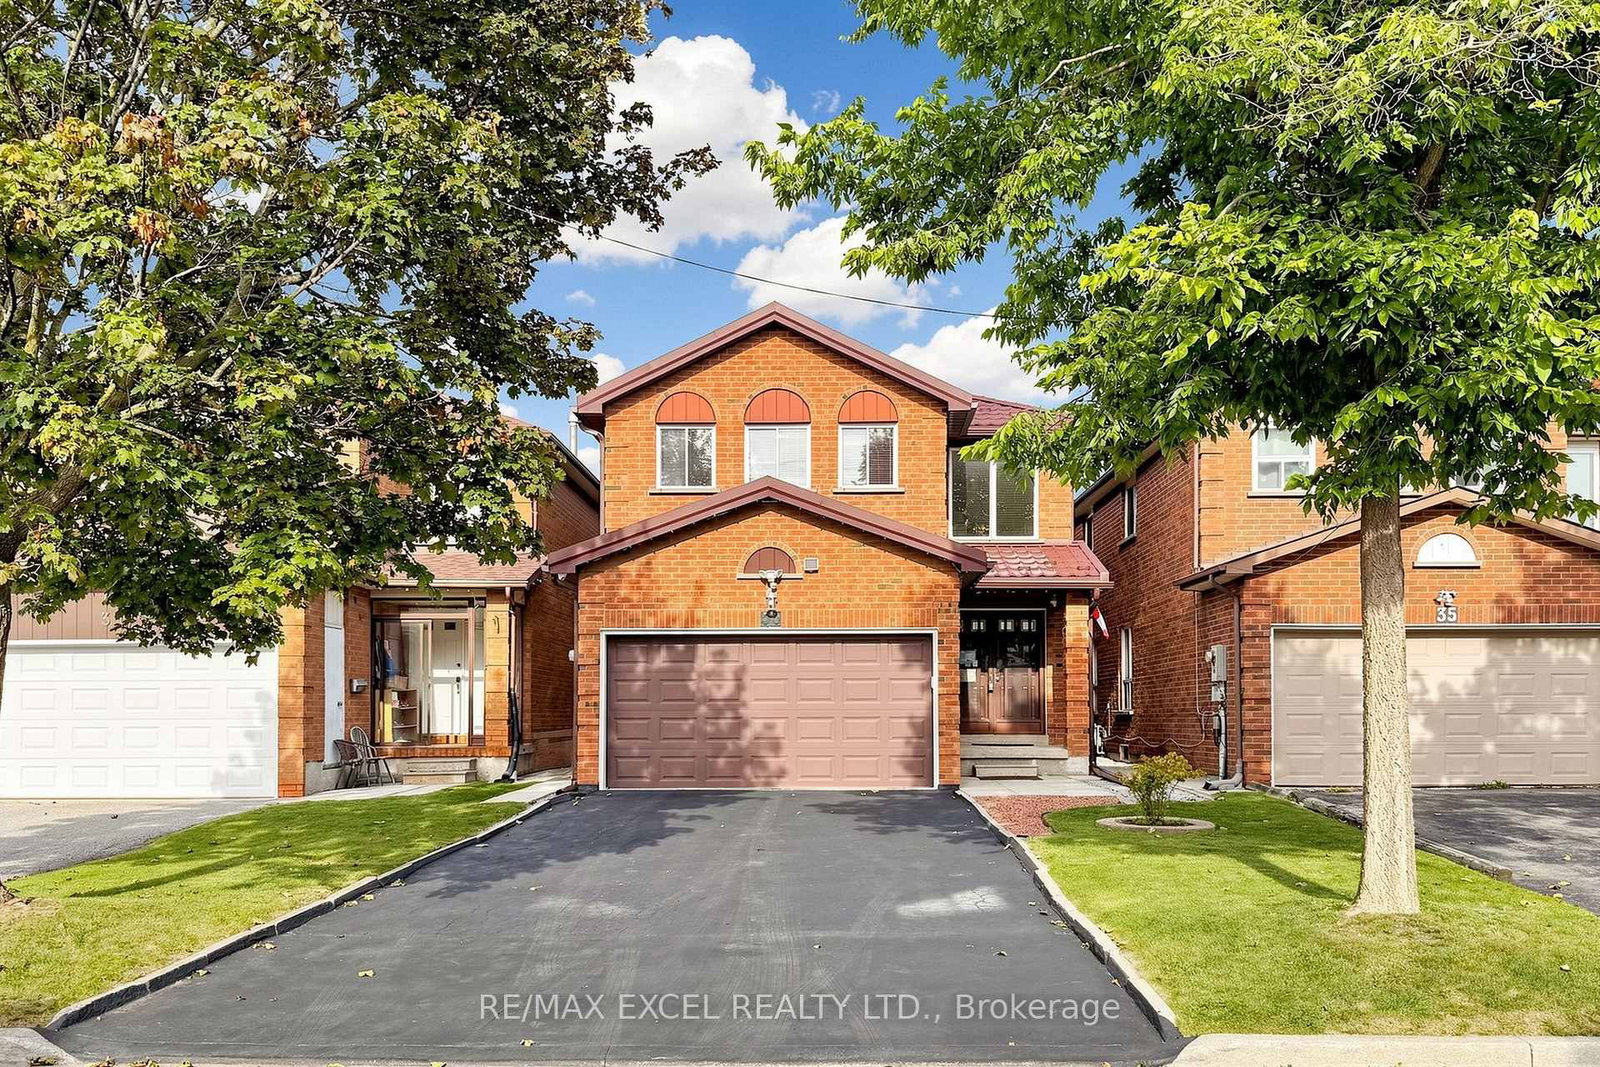
Beautiful Detached Home in the Highly Sought-After Port Royal Neighbourhood! Featuring 4 spacious bedrooms, a double-car garage, and a cozy family room with a fireplace and walkout to the deck. The bright, open-concept eat-in kitchen is perfect for everyday living and entertaining. Hardwood flooring throughout the second-floor bedrooms. The primary bedroom features a 4-piece ensuite with a skylight. The finished basement offers a separate entrance, 3 additional bedrooms, each with its own 3-piece ensuite, providing excellent flexibility for extended family living. Conveniently located close to schools, GO Transit, TTC buses, Pacific Mall, parks, supermarkets, and everyday amenities. A Fantastic Opportunity in a Prime Location!
Property Dimensions
Second Level
Bedroom 4
Dimensions
3.26' × 3.05'
Features
hardwood floor, window, closet
Primary Bedroom
Dimensions
4.9' × 4.31'
Features
4 pc ensuite, hardwood floor, walk-in closet(s)
Bedroom 3
Dimensions
3.31' × 2.85'
Features
hardwood floor, window, closet
Bedroom 2
Dimensions
3.06' × 3.03'
Features
hardwood floor, window, closet
Basement Level
Kitchen
Dimensions
3.28' × 2.98'
Features
open concept, tile floor, window
Bedroom
Dimensions
3.36' × 3.1'
Features
3 pc ensuite, window, closet
Bedroom
Dimensions
3.49' × 3'
Features
3 pc ensuite, window, closet
Bedroom
Dimensions
3' × 3.42'
Features
3 pc ensuite, window, closet
Main Level
Breakfast
Dimensions
3.45' × 2.79'
Features
combined w/kitchen, open concept, large window
Office
Dimensions
3.48' × 3.82'
Features
laminate, large window
Dining Room
Dimensions
3.48' × 3.66'
Features
laminate, large window
Kitchen
Dimensions
3.45' × 5.62'
Features
stainless steel appl, open concept, eat-in kitchen
Family Room
Dimensions
4.9' × 3.37'
Features
hardwood floor, large window, w/o to balcony
All Rooms
Breakfast
Dimensions
3.45' × 2.79'
Features
combined w/kitchen, open concept, large window
Office
Dimensions
3.48' × 3.82'
Features
laminate, large window
Dining Room
Dimensions
3.48' × 3.66'
Features
laminate, large window
Kitchen
Dimensions
3.28' × 2.98'
Features
open concept, tile floor, window
Kitchen
Dimensions
3.45' × 5.62'
Features
stainless steel appl, open concept, eat-in kitchen
Primary Bedroom
Dimensions
4.9' × 4.31'
Features
4 pc ensuite, hardwood floor, walk-in closet(s)
Bedroom 4
Dimensions
3.26' × 3.05'
Features
hardwood floor, window, closet
Bedroom 3
Dimensions
3.31' × 2.85'
Features
hardwood floor, window, closet
Bedroom
Dimensions
3.36' × 3.1'
Features
3 pc ensuite, window, closet
Bedroom
Dimensions
3.49' × 3'
Features
3 pc ensuite, window, closet
Bedroom 2
Dimensions
3.06' × 3.03'
Features
hardwood floor, window, closet
Bedroom
Dimensions
3' × 3.42'
Features
3 pc ensuite, window, closet
Family Room
Dimensions
4.9' × 3.37'
Features
hardwood floor, large window, w/o to balcony
Have questions about this property?
Contact MeSale history for
Sign in to view property history
The Property Location
Calculate Your Monthly Mortgage Payments
Total Monthly Payment
$4,890 / month
Down Payment Percentage
20.00%
Mortgage Amount (Principal)
$870,400
Total Interest Payments
$536,655
Total Payment (Principal + Interest)
$1,407,055
Get An Estimate On Selling Your House
Estimated Net Proceeds
$68,000
Realtor Fees
$25,000
Total Selling Costs
$32,000
Sale Price
$500,000
Mortgage Balance
$400,000
Related Properties

95 Whistling Hills
$1,299,000Toronto, ON M1V 3K7
Listed By: MAIN STREET REALTY LTD.

28 Bramblebrook
$1,268,000Toronto, ON M1V 2G2
Listed By: SUPERSTARS REALTY LTD.
33 Wharton
$1,189,000Toronto, ON M1V 4M9
Listed By: RE/MAX EXCEL REALTY LTD.

14 Presidents
$1,199,000Toronto, ON M1V 3E8
Listed By: RE/MAX COMMUNITY REALTY INC.

Meet Ken Matsumoto
A highly successful and experienced real estate agent, Ken has been serving clients in the Greater Toronto Area for almost two decades. Born and raised in Toronto, Ken has a passion for helping people find their dream homes and investment properties has been the driving force behind his success. He has a deep understanding of the local real estate market, and his extensive knowledge and experience have earned him a reputation amongst his clients as a trusted and reliable partner when dealing with their real estate needs.








