



Sales Representative
A highly successful and experienced real estate agent, Ken has been serving clients in the Greater Toronto Area for almost two decades.
Price
$1,249,900
Bedrooms
2 Beds
Bathrooms
4 Baths
Size
1500-2000 sqft
Year Built
Not listed
Property Type
House
Property Taxes
$5678.1
Bright & Spacious 2011 built 4-bedroom detached home, offering excellent potential for families, first-time buyers, and investors alike. Featuring a functional layout with four generously sized bedrooms, this property offers plenty of space for comfortable family living, working from home, or accommodating guests. Enjoy the convenience of a location close to schools, parks, shopping, public transit, and everyday amenities. Situated in the established Birchcliffe-Cliffside area of Scarborough, with convenient access to major routes and nearby community attractions, this home presents a wonderful opportunity to own in a sought-after Toronto neighbourhood. A great opportunity for buyers looking for space, convenience, and long-term value!
Dimensions
7.37' × 5'
Features
Laminate
Dimensions
3.28' × 1.93'
Features
Laminate
Dimensions
6.6' × 3.43'
Features
hardwood floor, 4 pc ensuite, walk-in closet(s)
Dimensions
6.02' × 3.12'
Features
hardwood floor, closet
Dimensions
2.95' × 2.59'
Features
hardwood floor, closet
Dimensions
3.73' × 3.25'
Features
hardwood floor, closet
Dimensions
5.36' × 5'
Features
hardwood floor, combined w/living
Dimensions
5.13' × 3.84'
Features
Ceramic Floor
Dimensions
5.13' × 3.84'
Features
ceramic floor, backsplash, stainless steel appl
Dimensions
5.36' × 5'
Features
hardwood floor, combined w/dining
Dimensions
7.37' × 5'
Features
Laminate
Dimensions
3.28' × 1.93'
Features
Laminate
Dimensions
5.13' × 3.84'
Features
Ceramic Floor
Dimensions
5.36' × 5'
Features
hardwood floor, combined w/dining
Dimensions
5.36' × 5'
Features
hardwood floor, combined w/living
Dimensions
5.13' × 3.84'
Features
ceramic floor, backsplash, stainless steel appl
Dimensions
6.6' × 3.43'
Features
hardwood floor, 4 pc ensuite, walk-in closet(s)
Dimensions
6.02' × 3.12'
Features
hardwood floor, closet
Dimensions
2.95' × 2.59'
Features
hardwood floor, closet
Dimensions
3.73' × 3.25'
Features
hardwood floor, closet
Have questions about this property?
Contact MeTotal Monthly Payment
$5,464 / month
Down Payment Percentage
20.00%
Mortgage Amount (Principal)
$999,920
Total Interest Payments
$616,512
Total Payment (Principal + Interest)
$1,616,432
Estimated Net Proceeds
$68,000
Realtor Fees
$25,000
Total Selling Costs
$32,000
Sale Price
$500,000
Mortgage Balance
$400,000

Toronto, ON M1N 2G3
Listed By: Signature Elite Realty Ltd.

Toronto, ON M1N 3N4
Listed By: ROYAL LEPAGE SIGNATURE REALTY

Toronto, ON M1N 1Y1
Listed By: REAL ESTATE HOMEWARD
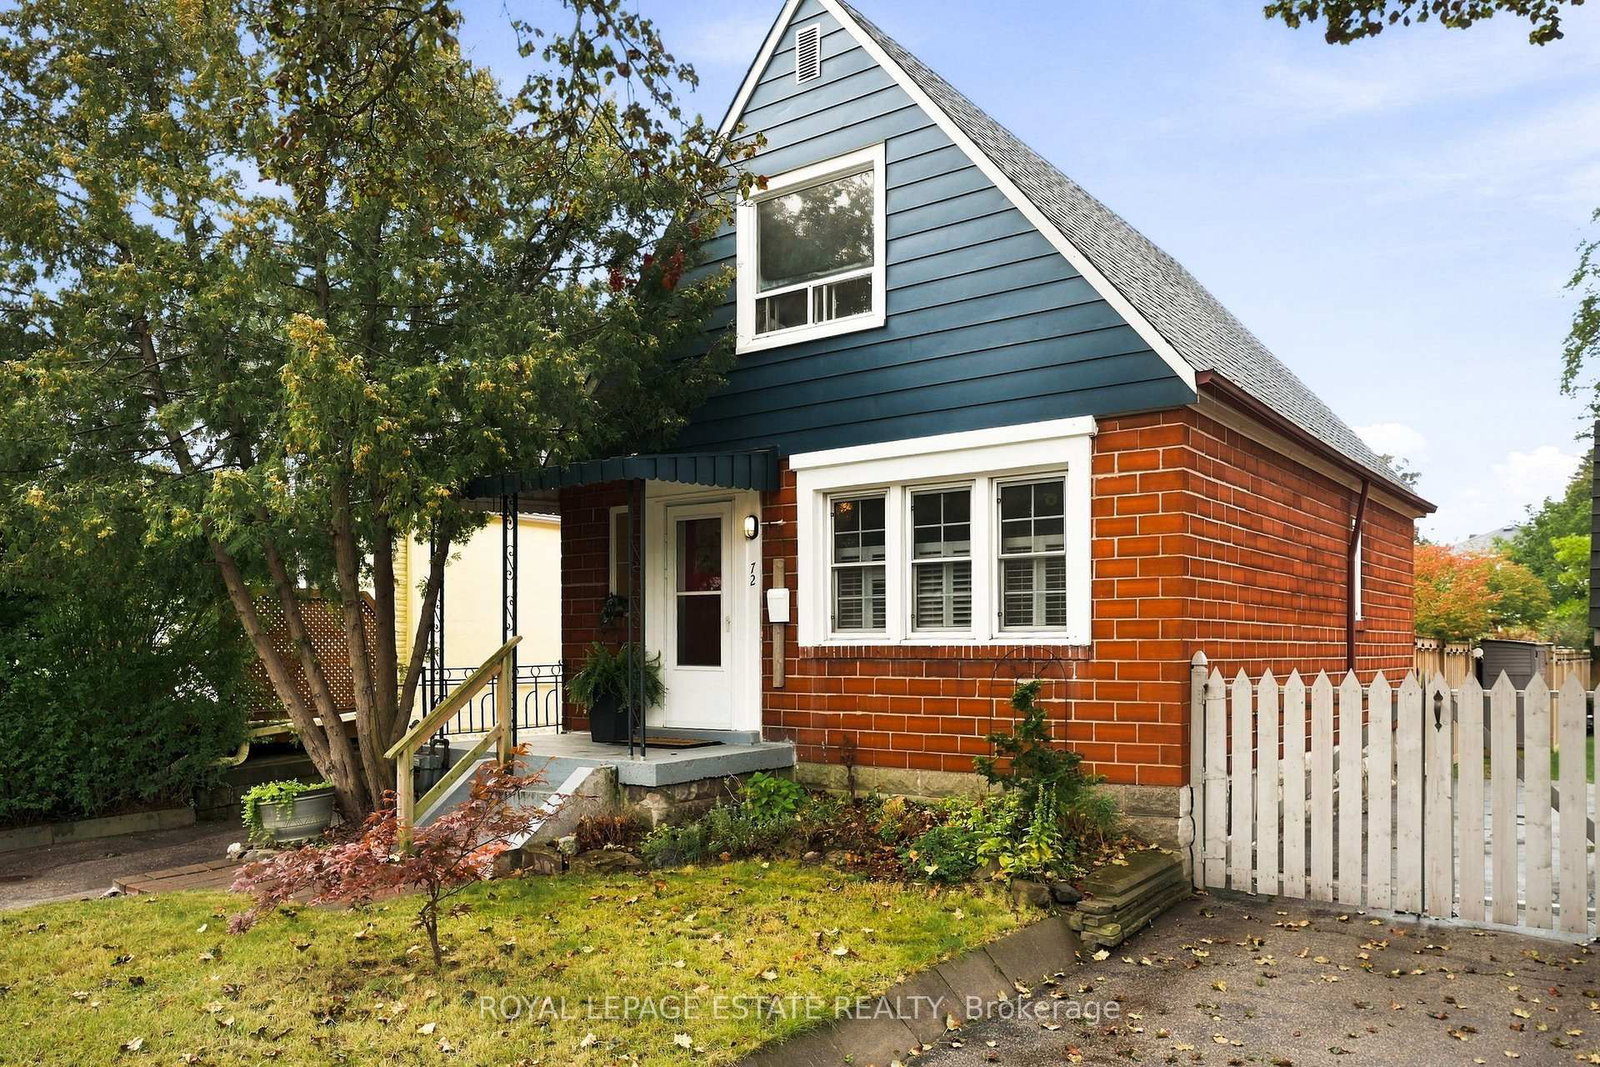
Toronto, ON M1N 3E9
Listed By: ROYAL LEPAGE ESTATE REALTY

A highly successful and experienced real estate agent, Ken has been serving clients in the Greater Toronto Area for almost two decades. Born and raised in Toronto, Ken has a passion for helping people find their dream homes and investment properties has been the driving force behind his success. He has a deep understanding of the local real estate market, and his extensive knowledge and experience have earned him a reputation amongst his clients as a trusted and reliable partner when dealing with their real estate needs.









