



Sales Representative
A highly successful and experienced real estate agent, Ken has been serving clients in the Greater Toronto Area for almost two decades.
Price
$2,750,000
Bedrooms
4 Beds
Bathrooms
4 Baths
Size
1500-2000 sqft
Year Built
Not listed
Property Type
House
Property Taxes
$10587
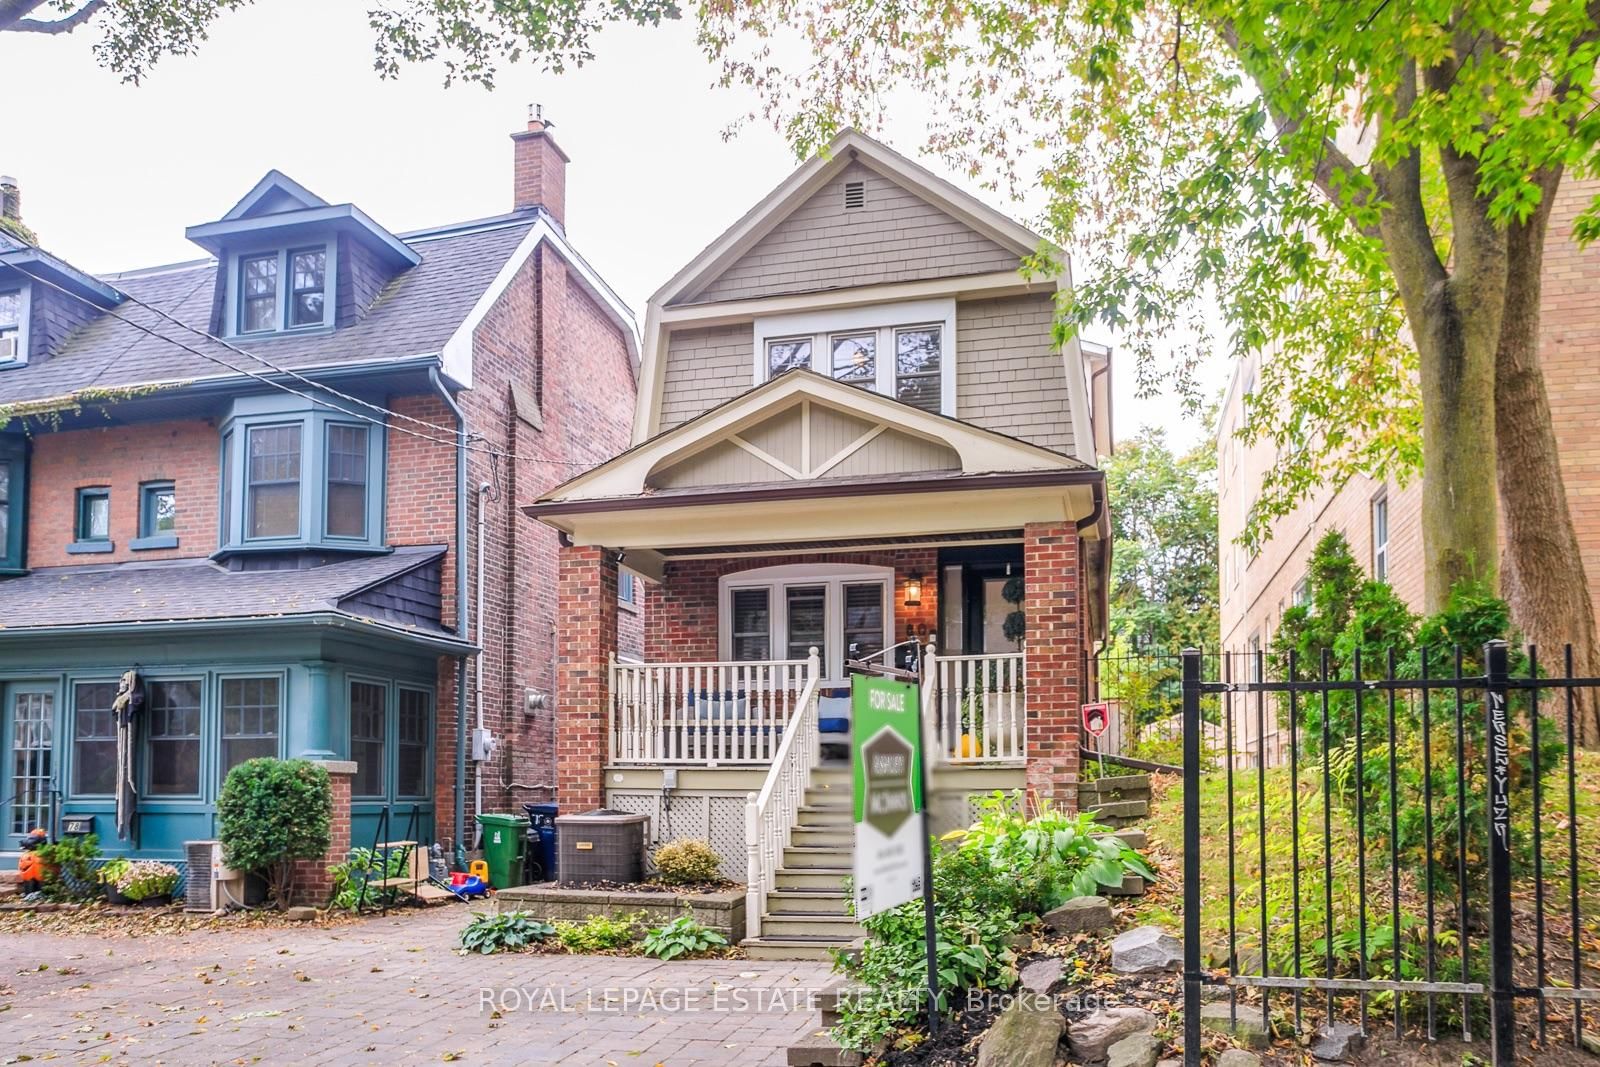
Welcome to 50 Beaufort Road, a rare opportunity to own a substantially rebuilt residence on one of the most coveted streets in The Beach. Following an extensive two-year reconstruction, the home was taken back to its shell and meticulously rebuilt with engineered drawings, approved permits and completed inspections. Offering over 2,000 sq. ft. of finished living space across three levels, this exceptional 4+1 bedroom 4 Full Washrooms residence features approximately 9-ft main-floor ceilings, four full bathrooms, premium finishes and thoughtfully designed spaces for everyday living and entertaining. The custom-designed kitchen showcases bespoke cabinetry, integrated high-end appliances, a generous island and walkout to the private, landscaped backyard. The inviting living area is anchored by a striking custom gas fireplace. Upstairs, spacious bedrooms and beautifully appointed bathrooms provide comfort and privacy. The professionally finished, fire-rated lower level features both walkout and walk-up access, a recreation/living area, bedroom, kitchen and full bathroom, ideal for extended family, guests or a nanny suite while remaining connected to the main residence. Additional highlights include heated bathroom floors, heated towel racks, upgraded electrical and plumbing, and an unfinished attic offering future potential. Steps to Queen Street shops, cafés, parks, transit, the waterfront and highly regarded neighbourhood schools.
Dimensions
3.14' × 3.32'
Features
hardwood floor, closet, overlooks garden
Dimensions
3.57' × 3.32'
Features
hardwood floor, double closet, w/o to balcony
Dimensions
3.14' × 3.34'
Features
hardwood floor, double closet, overlooks backyard
Dimensions
4.09' × 3.34'
Features
hardwood floor, double closet, 4 pc ensuite
Dimensions
4.92' × 6.46'
Features
hardwood floor, fireplace, overlooks garden
Dimensions
4.37' × 4.64'
Features
hardwood floor, b/i fridge, b/i oven
Dimensions
2.34' × 1.37'
Features
side door, heated floor, tile floor
Dimensions
2.9' × 4.52'
Features
sliding doors, hardwood floor, walk-out
Dimensions
4.46' × 2.21'
Features
stainless steel appl, quartz counter, custom backsplash
Dimensions
3.02' × 3.47'
Features
vinyl floor, above grade window, closet
Dimensions
7.08' × 3.32'
Features
above grade window, open concept, vinyl floor
Dimensions
2.34' × 1.37'
Features
side door, heated floor, tile floor
Dimensions
7.08' × 3.32'
Features
above grade window, open concept, vinyl floor
Dimensions
4.92' × 6.46'
Features
hardwood floor, fireplace, overlooks garden
Dimensions
2.9' × 4.52'
Features
sliding doors, hardwood floor, walk-out
Dimensions
4.46' × 2.21'
Features
stainless steel appl, quartz counter, custom backsplash
Dimensions
4.37' × 4.64'
Features
hardwood floor, b/i fridge, b/i oven
Dimensions
4.09' × 3.34'
Features
hardwood floor, double closet, 4 pc ensuite
Dimensions
3.14' × 3.32'
Features
hardwood floor, closet, overlooks garden
Dimensions
3.57' × 3.32'
Features
hardwood floor, double closet, w/o to balcony
Dimensions
3.14' × 3.34'
Features
hardwood floor, double closet, overlooks backyard
Dimensions
3.02' × 3.47'
Features
vinyl floor, above grade window, closet
Have questions about this property?
Contact MeTotal Monthly Payment
$11,262 / month
Down Payment Percentage
20.00%
Mortgage Amount (Principal)
$2,200,000
Total Interest Payments
$1,356,434
Total Payment (Principal + Interest)
$3,556,434
Estimated Net Proceeds
$68,000
Realtor Fees
$25,000
Total Selling Costs
$32,000
Sale Price
$500,000
Mortgage Balance
$400,000

Toronto, ON M4L 3N1
Listed By: REAL BROKER ONTARIO LTD.

Toronto, ON M4E 3J6
Listed By: RE/MAX HALLMARK RICHARDS GROUP REALTY LTD.
Toronto, ON M4L 3R7
Listed By: ROYAL LEPAGE ESTATE REALTY

Toronto, ON M4L 1N8
Listed By: CHESTNUT PARK REAL ESTATE LIMITED

A highly successful and experienced real estate agent, Ken has been serving clients in the Greater Toronto Area for almost two decades. Born and raised in Toronto, Ken has a passion for helping people find their dream homes and investment properties has been the driving force behind his success. He has a deep understanding of the local real estate market, and his extensive knowledge and experience have earned him a reputation amongst his clients as a trusted and reliable partner when dealing with their real estate needs.









