



Sales Representative
A highly successful and experienced real estate agent, Ken has been serving clients in the Greater Toronto Area for almost two decades.
Price
$1,799,000
Bedrooms
4 Beds
Bathrooms
4 Baths
Size
2000-2500 sqft
Year Built
Not listed
Property Type
House
Property Taxes
$8954.52
Welcome to 38 Pickering Street, a beautiful detached home tucked on one of the most loved streets of the Upper Beach. With 4 bedrooms, 4bathrooms and plenty of room to grow, this is a home that makes everyday family living feel easy. Generous living and dining spaces, complete with a cozy fireplace, set the stage for everything from quiet evenings to lively gatherings, while the gorgeous eat-in kitchen is a natural place for everyone to come together. Upstairs, the spacious primary suite offers a lovely escape, complete with a spa-inspired ensuite and heated floors.The finished basement adds exceptional versatility, with soaring 12-foot ceilings and a walkout. Outside, a generous deck overlooks an exceptionally deep backyard with endless possibilities for entertaining, playing or simply enjoying a little peace and quiet. A private driveway and garage provide coveted, worry free parking. This home is both beautifully maintained and updated (new windows, garage door, solar panels, etc.) and is also just steps from Adam Beck Junior PS and Malvern CI. A wonderful home in an equally wonderful neighbourhood.
Dimensions
3.32' × 4.95'
Features
hardwood floor, closet, skylight
Dimensions
2.67' × 5.17'
Features
hardwood floor, double closet
Dimensions
3.18' × 3.18'
Features
hardwood floor, double closet
Dimensions
3.27' × 4.48'
Features
hardwood floor, walk-in closet(s), 4 pc ensuite
Dimensions
5.26' × 7.63'
Features
3 pc bath, w/o to garden, broadloom
Dimensions
1.69' × 4.06'
Features
Closet
Dimensions
3.43' × 3.12'
Features
hardwood floor, crown moulding, open concept
Dimensions
3.09' × 4.45'
Features
hardwood floor, w/o to deck
Dimensions
3.31' × 4.83'
Features
hardwood floor, fireplace, open concept
Dimensions
4.38' × 3.68'
Features
hardwood floor, eat-in kitchen
Dimensions
5.26' × 7.63'
Features
3 pc bath, w/o to garden, broadloom
Dimensions
1.69' × 4.06'
Features
Closet
Dimensions
3.31' × 4.83'
Features
hardwood floor, fireplace, open concept
Dimensions
3.43' × 3.12'
Features
hardwood floor, crown moulding, open concept
Dimensions
4.38' × 3.68'
Features
hardwood floor, eat-in kitchen
Dimensions
3.27' × 4.48'
Features
hardwood floor, walk-in closet(s), 4 pc ensuite
Dimensions
3.32' × 4.95'
Features
hardwood floor, closet, skylight
Dimensions
2.67' × 5.17'
Features
hardwood floor, double closet
Dimensions
3.18' × 3.18'
Features
hardwood floor, double closet
Dimensions
3.09' × 4.45'
Features
hardwood floor, w/o to deck
Have questions about this property?
Contact MeTotal Monthly Payment
$7,709 / month
Down Payment Percentage
20.00%
Mortgage Amount (Principal)
$1,439,200
Total Interest Payments
$887,355
Total Payment (Principal + Interest)
$2,326,555
Estimated Net Proceeds
$68,000
Realtor Fees
$25,000
Total Selling Costs
$32,000
Sale Price
$500,000
Mortgage Balance
$400,000
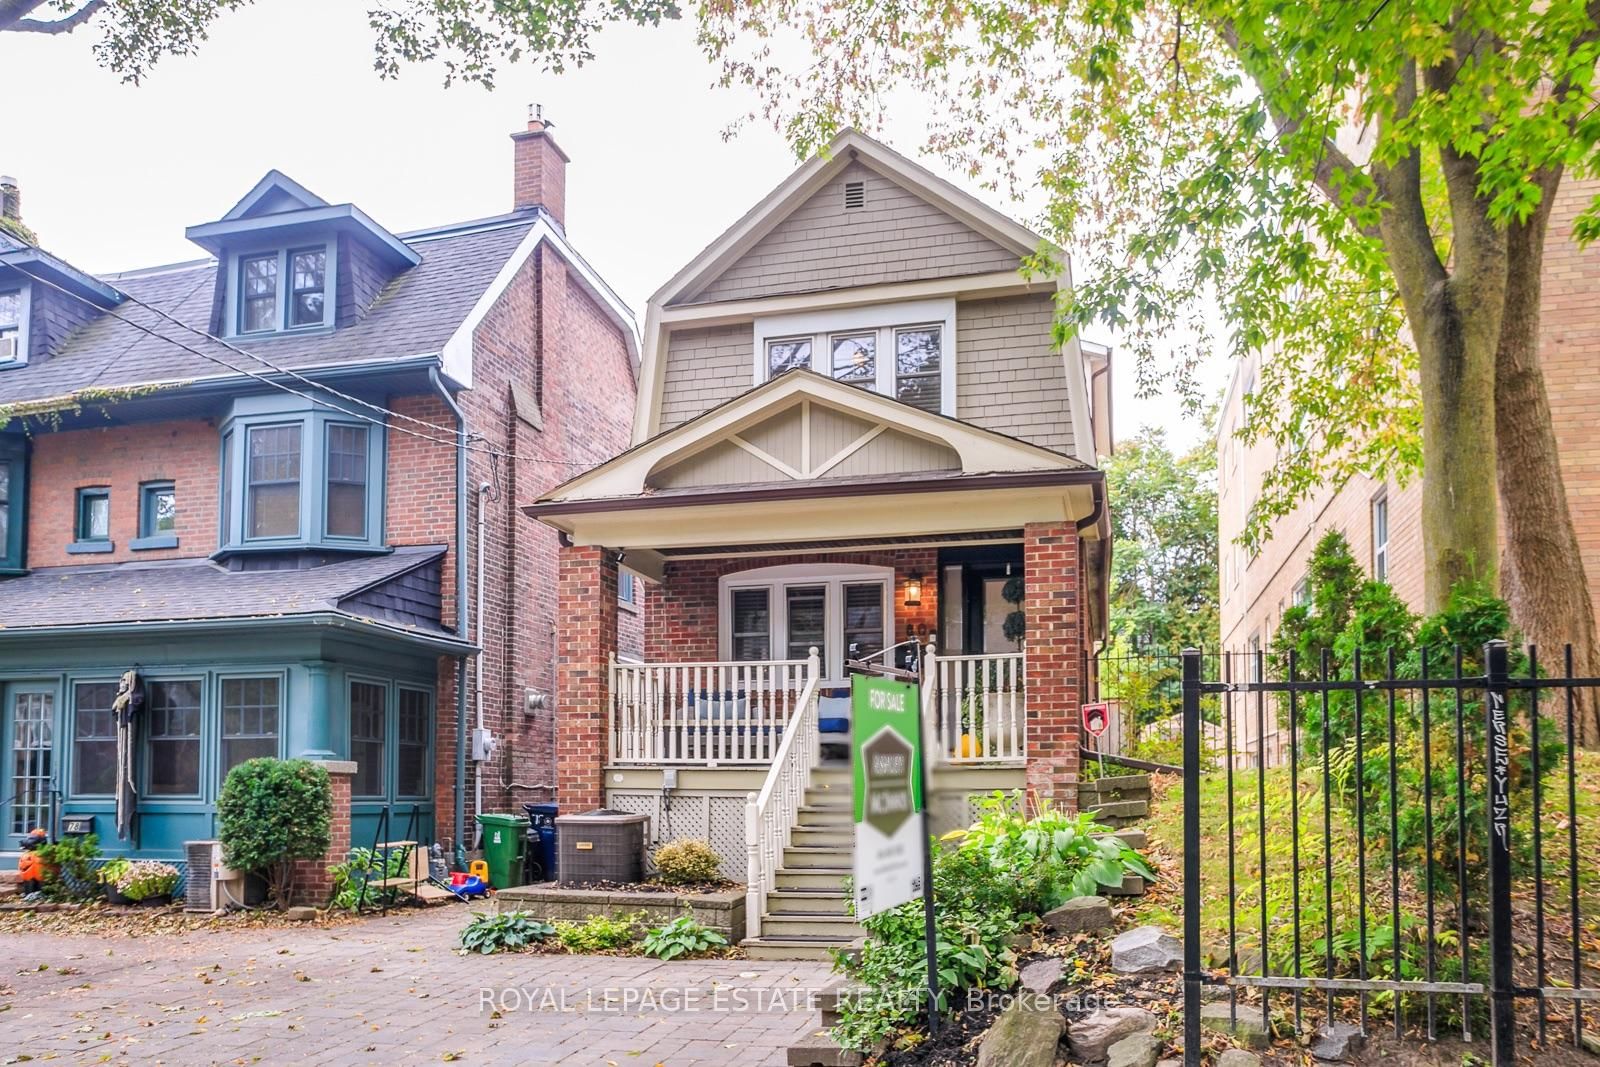
Toronto, ON M4L 3R7
Listed By: ROYAL LEPAGE ESTATE REALTY

Toronto, ON M4L 3P4
Listed By: ROYAL LEPAGE REAL ESTATE SERVICES HEAPS ESTRIN TEAM

Toronto, ON M4L 1N8
Listed By: CHESTNUT PARK REAL ESTATE LIMITED
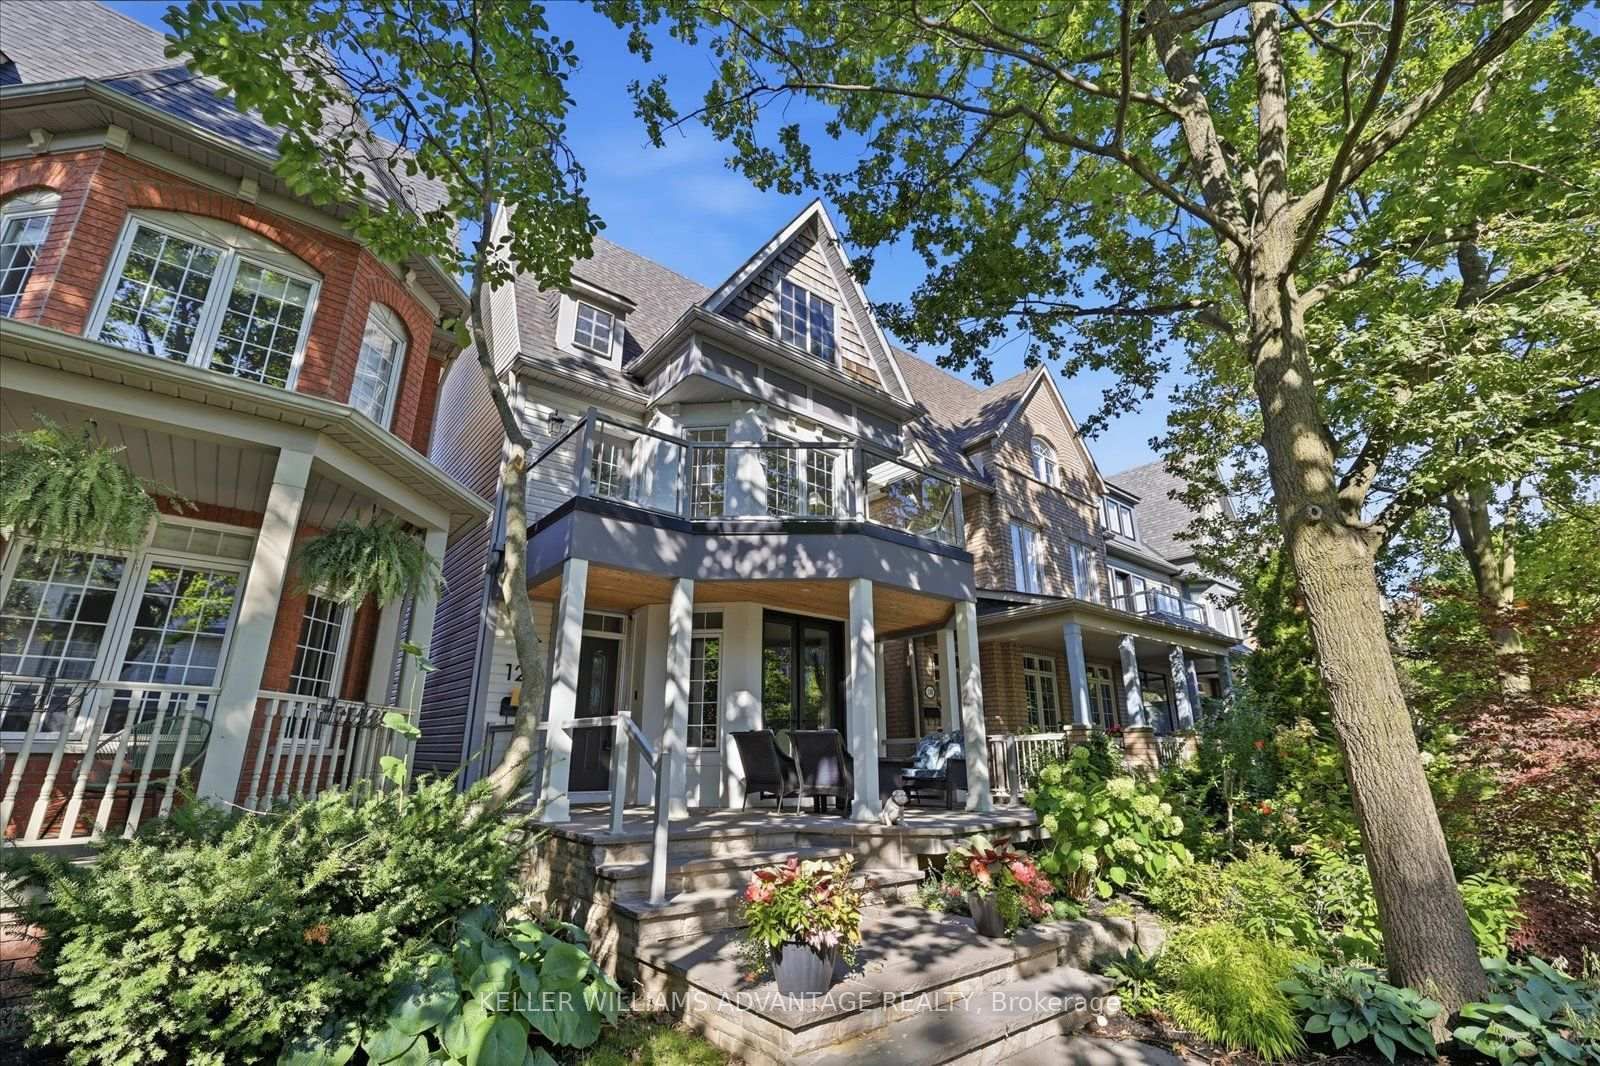
Toronto, ON M4L 3X4
Listed By: KELLER WILLIAMS ADVANTAGE REALTY

A highly successful and experienced real estate agent, Ken has been serving clients in the Greater Toronto Area for almost two decades. Born and raised in Toronto, Ken has a passion for helping people find their dream homes and investment properties has been the driving force behind his success. He has a deep understanding of the local real estate market, and his extensive knowledge and experience have earned him a reputation amongst his clients as a trusted and reliable partner when dealing with their real estate needs.









