



Sales Representative
A highly successful and experienced real estate agent, Ken has been serving clients in the Greater Toronto Area for almost two decades.
Price
$1,450,000
Bedrooms
2 Beds
Bathrooms
2 Baths
Size
700-1100 sqft
Year Built
Not listed
Property Type
House
Property Taxes
$5015
Welcome to 294 Logan Ave-an iconic red brick Victorian home blending classic architectural charm with luxury modern design in the heart of prime Leslieville! The sun-drenched, open-concept main floor features soaring ceilings, exposed brick accent walls, a feature wood beam, original stained-glass window detail, and light hardwood flooring that flows into an updated kitchen ideal for entertaining. A striking open-riser staircase with sleek glass railings connects the bright living areas. Upstairs, retreat to spacious bedrooms complete with custom floor-to-ceiling built-in wardrobes. Indulge in the luxury spa-inspired bathroom boasting a freestanding deep soaking tub, glass walk-in rain shower, heated floors and modern floating vanity. The fully finished lower level provides a bright, versatile space complete with tile flooring, pot lights, a built-in desk nook, and flexible room for a guest suite, home office, or rec gym. Step outside to your private rear urban oasis-ideal for outdoor dining and entertaining. Unbeatable location just steps to Queen Street East's top restaurants, cafes, boutiques, Jimmy Simpson Park, and fast TTC transit to downtown!
Dimensions
3.43' × 2.51'
Features
hardwood floor, sliding doors, window
Dimensions
3.86' × 3.63'
Features
hardwood floor, b/i closet, picture window
Dimensions
2.04' × 1.46'
Features
tile floor, stainless steel sink, corian counter
Dimensions
4.42' × 2.62'
Features
tile floor, b/i desk, window
Dimensions
4.01' × 3.56'
Features
window, tile floor, pot lights
Dimensions
3.48' × 3.28'
Features
hardwood floor, combined w/living
Dimensions
4.14' × 3.76'
Features
hardwood floor, stained glass, combined w/dining
Dimensions
4.06' × 2.72'
Features
stainless steel appl, pot lights, corian counter
Dimensions
2.04' × 1.46'
Features
tile floor, stainless steel sink, corian counter
Dimensions
4.01' × 3.56'
Features
window, tile floor, pot lights
Dimensions
4.14' × 3.76'
Features
hardwood floor, stained glass, combined w/dining
Dimensions
3.48' × 3.28'
Features
hardwood floor, combined w/living
Dimensions
4.06' × 2.72'
Features
stainless steel appl, pot lights, corian counter
Dimensions
3.86' × 3.63'
Features
hardwood floor, b/i closet, picture window
Dimensions
3.43' × 2.51'
Features
hardwood floor, sliding doors, window
Dimensions
4.42' × 2.62'
Features
tile floor, b/i desk, window
Have questions about this property?
Contact MeTotal Monthly Payment
$6,127 / month
Down Payment Percentage
20.00%
Mortgage Amount (Principal)
$1,160,000
Total Interest Payments
$715,211
Total Payment (Principal + Interest)
$1,875,211
Estimated Net Proceeds
$68,000
Realtor Fees
$25,000
Total Selling Costs
$32,000
Sale Price
$500,000
Mortgage Balance
$400,000

Toronto, ON M4M 2J2
Listed By: RE/MAX HALLMARK REALTY LTD.

Toronto, ON M4M 2G9
Listed By: EXP REALTY

Toronto, ON M4M 1R3
Listed By: UNION CAPITAL REALTY
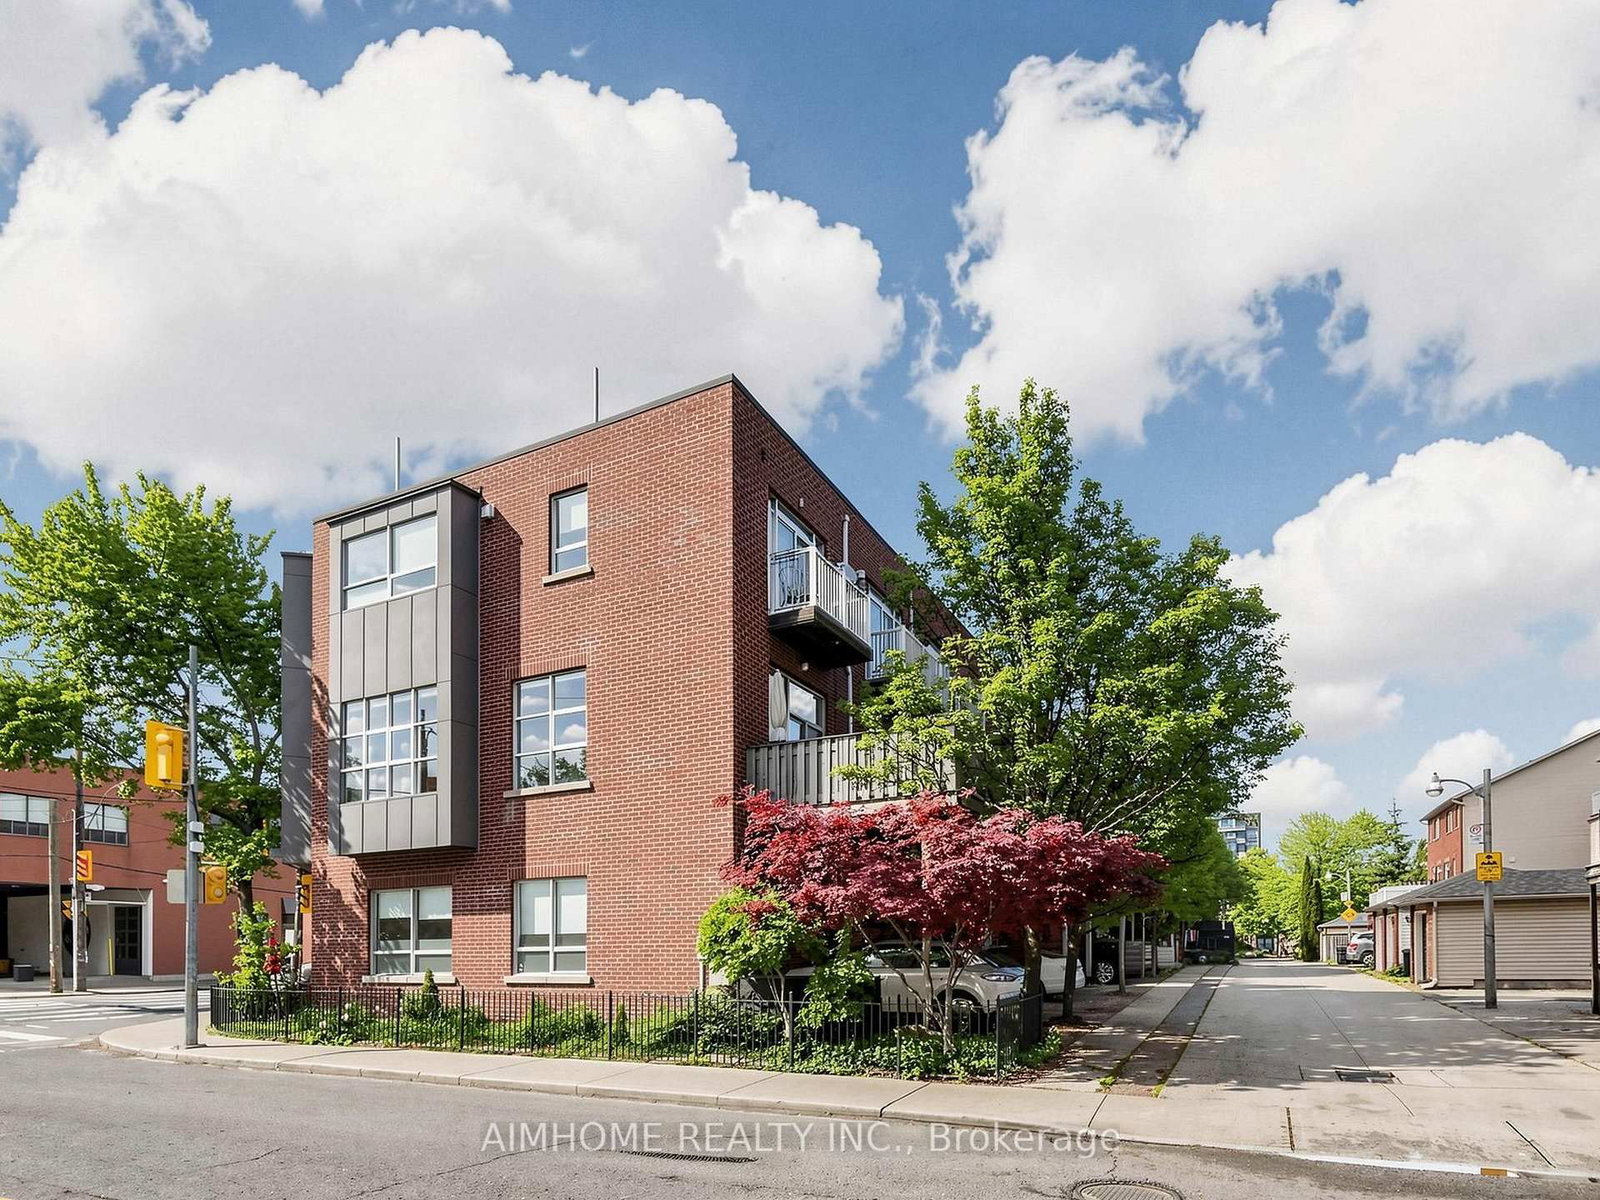
Toronto, ON M4M 1R9
Listed By: AIMHOME REALTY INC.

A highly successful and experienced real estate agent, Ken has been serving clients in the Greater Toronto Area for almost two decades. Born and raised in Toronto, Ken has a passion for helping people find their dream homes and investment properties has been the driving force behind his success. He has a deep understanding of the local real estate market, and his extensive knowledge and experience have earned him a reputation amongst his clients as a trusted and reliable partner when dealing with their real estate needs.









