
Sales Representative
A highly successful and experienced real estate agent, Ken has been serving clients in the Greater Toronto Area for almost two decades.
Price
$829,000
Bedrooms
3 Beds
Bathrooms
3 Baths
Size
1100-1500 sqft
Year Built
Not listed
Property Type
House
Property Taxes
$4120.46
Rare opportunity on a deep 44' x 182.5' premium lot in established West Hill. Solid, spacious detached brick bungalow offering exceptional versatility and multiple paths to value: First-Time Buyers / End-Users: Enjoy comfortable one-level living with a bright main-floor layout, 3 bedrooms, primary ensuite, and a finished lower level with a separate entrance-ideal for mortgage-helper rental income or multi-generational living. Renovators & Investors: Prime footprint to modernise or convert into a turnkey 2-unit income-generating asset with strong cashflow potential in a high-demand rental pocket. Builders & Visionaries: Substantial, private ~183 ft deep lot with mature trees-a perfect canvas to build a custom dream home or expand footprint.Attached garage with private drive. Conveniently situated close to Guildwood & Rouge Hill GO stations, TTC, University of Toronto Scarborough, Centennial College, parks, waterfront trails, and local shopping. An outstanding multi-purpose property with limitless upside. The property is being Sold As-Is.
Dimensions
7.27' × 3.78'
Features
Combined w/Dining
Dimensions
3.81' × 3.23'
Features
Dimensions
3.81' × 3.23'
Features
2 Pc Ensuite
Dimensions
3.18' × 2.77'
Features
Dimensions
7.27' × 3.78'
Features
Combined w/Living
Dimensions
4.48' × 2.85'
Features
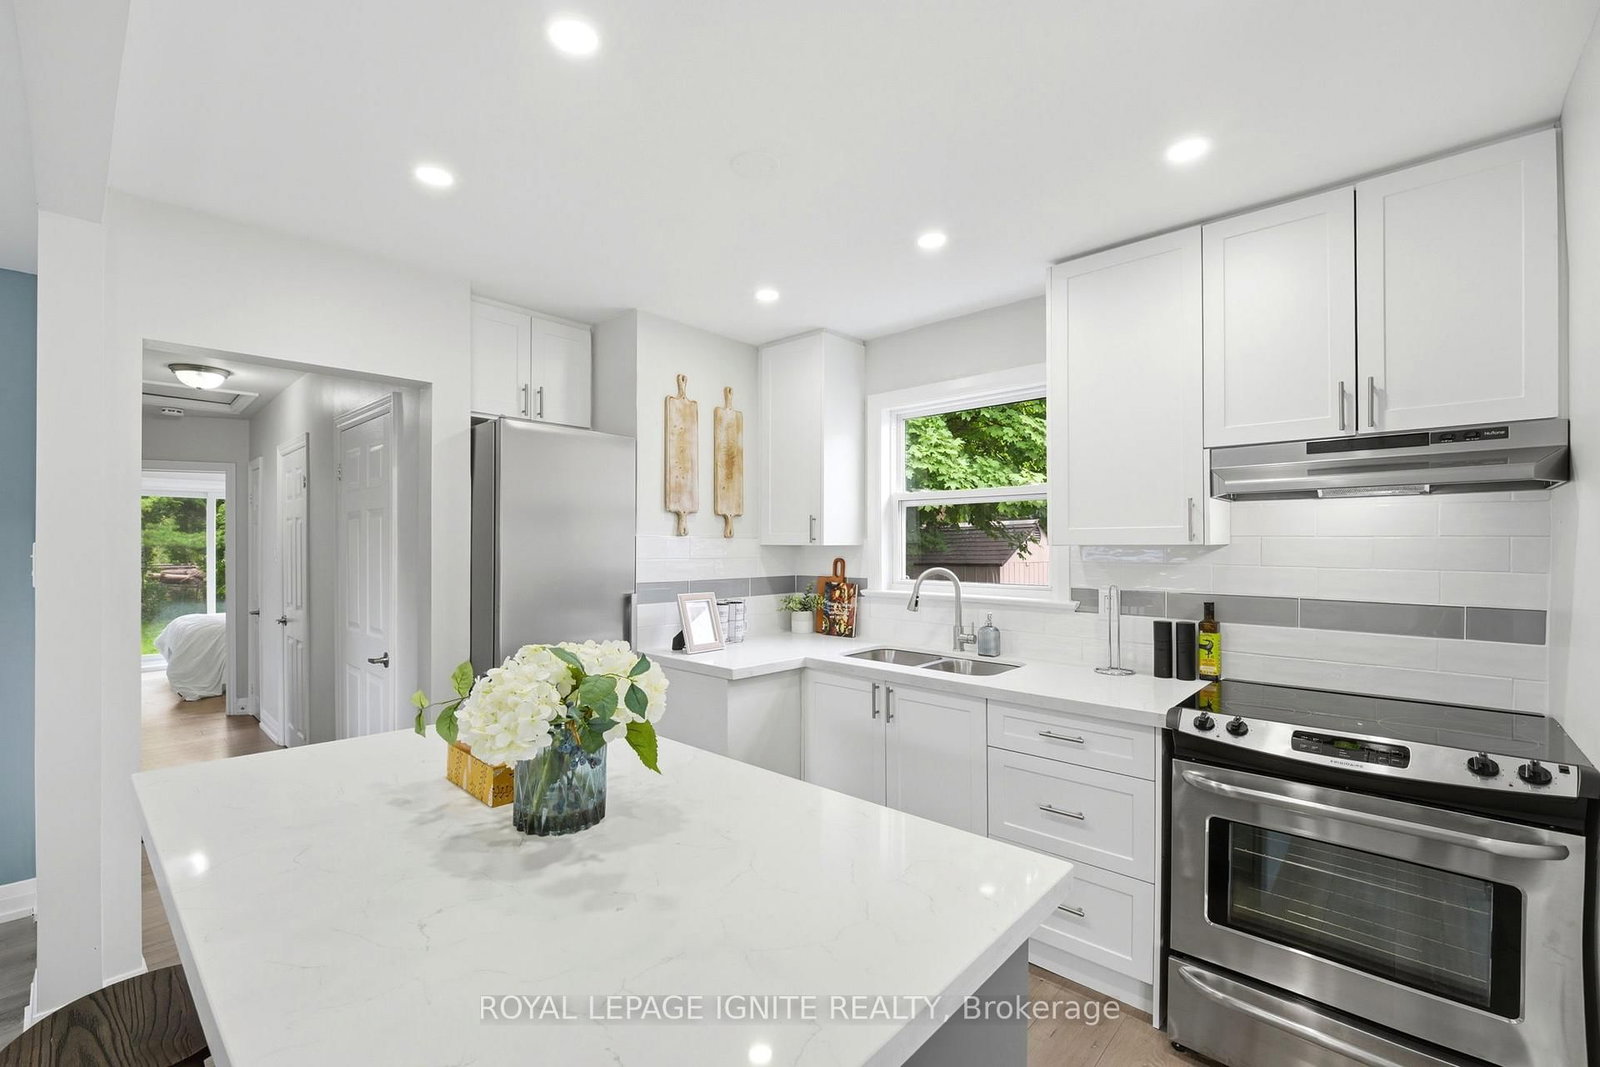
Eat-in Kitchen
Dimensions
2.96' × 3.63'
Features
Dimensions
3.18' × 2.68'
Features
4 Pc Bath
Dimensions
7.22' × 3.74'
Features
Combined w/Living
Dimensions
3.47' × 3.19'
Features
Dimensions
3.18' × 2.68'
Features
4 Pc Bath
Dimensions
7.27' × 3.78'
Features
Combined w/Dining
Dimensions
7.22' × 3.74'
Features
Combined w/Living
Dimensions
7.27' × 3.78'
Features
Combined w/Living
Dimensions
4.48' × 2.85'
Features
Eat-in Kitchen
Dimensions
3.81' × 3.23'
Features
2 Pc Ensuite
Dimensions
3.81' × 3.23'
Features
Dimensions
2.96' × 3.63'
Features
Dimensions
3.18' × 2.77'
Features
Dimensions
3.47' × 3.19'
Features
Have questions about this property?
Contact MeTotal Monthly Payment
$3,822 / month
Down Payment Percentage
20.00%
Mortgage Amount (Principal)
$663,200
Total Interest Payments
$408,904
Total Payment (Principal + Interest)
$1,072,104
Estimated Net Proceeds
$68,000
Realtor Fees
$25,000
Total Selling Costs
$32,000
Sale Price
$500,000
Mortgage Balance
$400,000

Toronto, ON M1E 3W5
Listed By: HOMELIFE LANDMARK REALTY INC.

Toronto, ON M1E 3X2
Listed By: ZOLO REALTY
Toronto, ON M1E 3P2
Listed By: ROYAL LEPAGE IGNITE REALTY

Toronto, ON M1E 2Y9
Listed By: NEW ERA REAL ESTATE

A highly successful and experienced real estate agent, Ken has been serving clients in the Greater Toronto Area for almost two decades. Born and raised in Toronto, Ken has a passion for helping people find their dream homes and investment properties has been the driving force behind his success. He has a deep understanding of the local real estate market, and his extensive knowledge and experience have earned him a reputation amongst his clients as a trusted and reliable partner when dealing with their real estate needs.









