



Ken Matsumoto
Sales Representative
A highly successful and experienced real estate agent, Ken has been serving clients in the Greater Toronto Area for almost two decades.
65 Natal Avenue, Birchcliffe-Cliffside M1N 3V5
Price
$1,150,000
Bedrooms
5 Beds
Bathrooms
4 Baths
Size
2000-2500 sqft
Year Built
Not listed
Property Type
House
Property Taxes
$5597.14
Description
Large Family Cliffside Home. A Solid Detached Brick House With 5 Large Bedrooms Plus One Large Bedroom In Basement. Main Floor One 4 P/C Washroom. 2nd Floor Two-4 Pc Washroom. Basement One 2 Pc Washroom. Extra Wide Oak Staircase To Spacious 2nd Floor And Basement. Huge Family Room With Walkout To The Deck And A Cavernous Basement With 390 Sq Ft. Private Fenced Back Garden Including A Spacious Shed. Three Car Private Parking. A Solid House In Need Of Some TLC And Upgrading.
Property Dimensions
Basement Level
Recreation
Dimensions
8.13' × 4.47'
Features
b/i bar, window, broadloom
Bedroom
Dimensions
8.18' × 3.48'
Features
2 pc bath, window, ceramic floor
Ground Level
Primary Bedroom
Dimensions
8.23' × 3.51'
Features
picture window, 4 pc bath
Kitchen
Dimensions
2.79' × 2.77'
Features
b/i dishwasher, window, tile floor
Family Room
Dimensions
6.32' × 3.99'
Features
w/o to sundeck, sliding doors, broadloom
Bedroom 5
Dimensions
3.86' × 3.56'
Features
Window
Dining Room
Dimensions
4.63' × 3.66'
Features
open concept, w/o to deck
Second Level
Bedroom 3
Dimensions
5.61' × 3.05'
Features
double closet, window, broadloom
Bedroom 4
Dimensions
3.23' × 3.2'
Features
double closet, window, broadloom
Bedroom
Dimensions
5.84' × 3.84'
Features
double closet, 4 pc ensuite, broadloom
Bedroom 2
Dimensions
4.27' × 3.23'
Features
double closet, window, broadloom
All Rooms
Recreation
Dimensions
8.13' × 4.47'
Features
b/i bar, window, broadloom
Dining Room
Dimensions
4.63' × 3.66'
Features
open concept, w/o to deck
Kitchen
Dimensions
2.79' × 2.77'
Features
b/i dishwasher, window, tile floor
Primary Bedroom
Dimensions
8.23' × 3.51'
Features
picture window, 4 pc bath
Bedroom 3
Dimensions
5.61' × 3.05'
Features
double closet, window, broadloom
Bedroom 5
Dimensions
3.86' × 3.56'
Features
Window
Bedroom 4
Dimensions
3.23' × 3.2'
Features
double closet, window, broadloom
Bedroom
Dimensions
8.18' × 3.48'
Features
2 pc bath, window, ceramic floor
Bedroom
Dimensions
5.84' × 3.84'
Features
double closet, 4 pc ensuite, broadloom
Bedroom 2
Dimensions
4.27' × 3.23'
Features
double closet, window, broadloom
Family Room
Dimensions
6.32' × 3.99'
Features
w/o to sundeck, sliding doors, broadloom
Have questions about this property?
Contact MeSale history for
Sign in to view property history
The Property Location
Calculate Your Monthly Mortgage Payments
Total Monthly Payment
$5,098 / month
Down Payment Percentage
20.00%
Mortgage Amount (Principal)
$920,000
Total Interest Payments
$567,237
Total Payment (Principal + Interest)
$1,487,237
Get An Estimate On Selling Your House
Estimated Net Proceeds
$68,000
Realtor Fees
$25,000
Total Selling Costs
$32,000
Sale Price
$500,000
Mortgage Balance
$400,000
Related Properties

103 Aylesworth
$1,699,800Toronto, ON M1N 2J7
Listed By: ROYAL LEPAGE ESTATE REALTY

20 Kildonan
$1,399,000Toronto, ON M1N 3B5
Listed By: RIGHT AT HOME REALTY
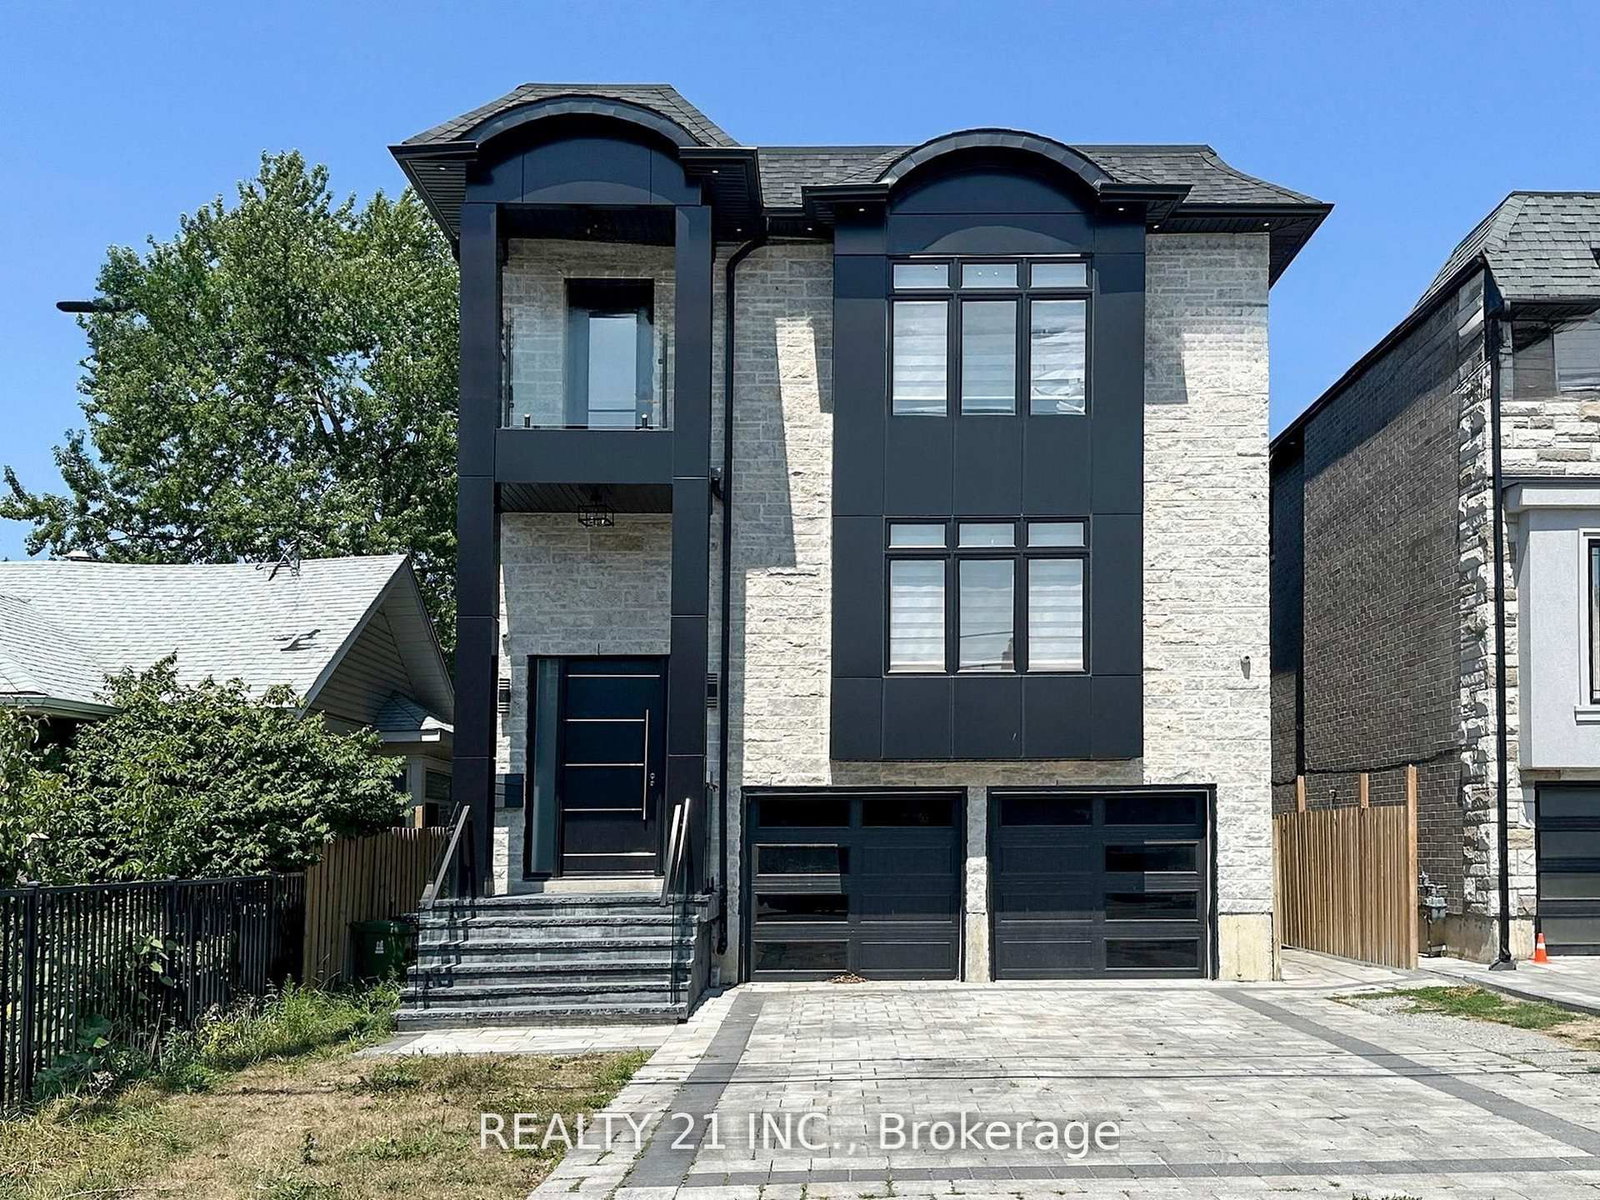
36 Craiglee
$1,979,000Toronto, ON M1N 2L8
Listed By: REALTY 21 INC.

Meet Ken Matsumoto
A highly successful and experienced real estate agent, Ken has been serving clients in the Greater Toronto Area for almost two decades. Born and raised in Toronto, Ken has a passion for helping people find their dream homes and investment properties has been the driving force behind his success. He has a deep understanding of the local real estate market, and his extensive knowledge and experience have earned him a reputation amongst his clients as a trusted and reliable partner when dealing with their real estate needs.








