




Ken Matsumoto
Sales Representative
A highly successful and experienced real estate agent, Ken has been serving clients in the Greater Toronto Area for almost two decades.
1063 Warden Avenue, Wexford-Maryvale M1R 2P4
Price
$799,000
Bedrooms
2 Beds
Bathrooms
2 Baths
Size
700-1100 sqft
Year Built
Not listed
Property Type
House
Property Taxes
$2734
Description
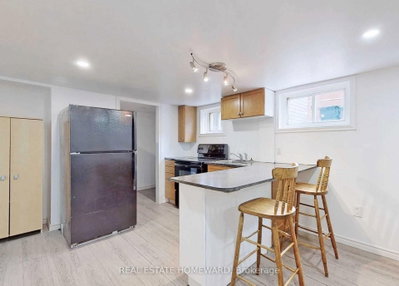
Motivated seller-offers welcome! Detached bungalow on a 40 x 125 ft lot in desirable Wexford-Maryvale, close to transit, shopping, schools, and amenities. Features two main-floor bedrooms and a lower level with a separate entrance, kitchen, two bedrooms,, and three-piece bathroom. Fenced backyard and parking for three vehicles. Excellent opportunity for buyers, investors, or renovators. Currently tenanted and sold "as is, where is." Buyers to verify tenancies, rental income, measurements, condition, and basement use and retrofit status.
Property Dimensions
Basement Level
Kitchen
Dimensions
3.25' × 2.74'
Features
vinyl floor, breakfast bar, pantry
Den
Dimensions
1.55' × 2.16'
Features
Broadloom
Bedroom 3
Dimensions
3.25' × 3.18'
Features
broadloom, closet, window
Bedroom 3
Dimensions
3.35' × 2.79'
Features
broadloom, closet, window
Family Room
Dimensions
3.25' × 3.52'
Features
vinyl floor, fireplace, window
Main Level
Kitchen
Dimensions
3.43' × 4.27'
Features
ceramic floor, stainless steel appl, w/o to yard
Bedroom 2
Dimensions
3.28' × 3.1'
Features
hardwood floor, closet, window
Living Room
Dimensions
3.43' × 2.44'
Features
hardwood floor, picture window, combined w/dining
Dining Room
Dimensions
3.43' × 2.44'
Features
hardwood floor, window, combined w/living
Primary Bedroom
Dimensions
3.28' × 3.81'
Features
hardwood floor, closet, window
All Rooms
Living Room
Dimensions
3.43' × 2.44'
Features
hardwood floor, picture window, combined w/dining
Dining Room
Dimensions
3.43' × 2.44'
Features
hardwood floor, window, combined w/living
Kitchen
Dimensions
3.25' × 2.74'
Features
vinyl floor, breakfast bar, pantry
Kitchen
Dimensions
3.43' × 4.27'
Features
ceramic floor, stainless steel appl, w/o to yard
Primary Bedroom
Dimensions
3.28' × 3.81'
Features
hardwood floor, closet, window
Bedroom 2
Dimensions
3.28' × 3.1'
Features
hardwood floor, closet, window
Bedroom 3
Dimensions
3.25' × 3.18'
Features
broadloom, closet, window
Bedroom 3
Dimensions
3.35' × 2.79'
Features
broadloom, closet, window
Family Room
Dimensions
3.25' × 3.52'
Features
vinyl floor, fireplace, window
Den
Dimensions
1.55' × 2.16'
Features
Broadloom
Have questions about this property?
Contact MeSale history for
Sign in to view property history
The Property Location
Calculate Your Monthly Mortgage Payments
Total Monthly Payment
$3,599 / month
Down Payment Percentage
20.00%
Mortgage Amount (Principal)
$639,200
Total Interest Payments
$394,106
Total Payment (Principal + Interest)
$1,033,306
Get An Estimate On Selling Your House
Estimated Net Proceeds
$68,000
Realtor Fees
$25,000
Total Selling Costs
$32,000
Sale Price
$500,000
Mortgage Balance
$400,000
Related Properties

27 Innismore
$780,000Toronto, ON M1R 1C8
Listed By: RE/MAX REAL ESTATE CENTRE INC.

65 Princemere
$949,000Toronto, ON M1R 3X1
Listed By: ELITE CAPITAL REALTY INC.

38 Singleton Rd
$849,000Toronto, ON M1R 1H9
Listed By: RE/MAX ROUGE RIVER REALTY LTD.

4 Hughes
$849,000Toronto, ON M1R 2B8
Listed By: REMAX YOUR COMMUNITY REALTY

Meet Ken Matsumoto
A highly successful and experienced real estate agent, Ken has been serving clients in the Greater Toronto Area for almost two decades. Born and raised in Toronto, Ken has a passion for helping people find their dream homes and investment properties has been the driving force behind his success. He has a deep understanding of the local real estate market, and his extensive knowledge and experience have earned him a reputation amongst his clients as a trusted and reliable partner when dealing with their real estate needs.








