



Sales Representative
A highly successful and experienced real estate agent, Ken has been serving clients in the Greater Toronto Area for almost two decades.
Price
$999,999
Bedrooms
3 Beds
Bathrooms
2 Baths
Size
1100-1500 sqft
Year Built
51-99
Property Type
House
Property Taxes
Not listed
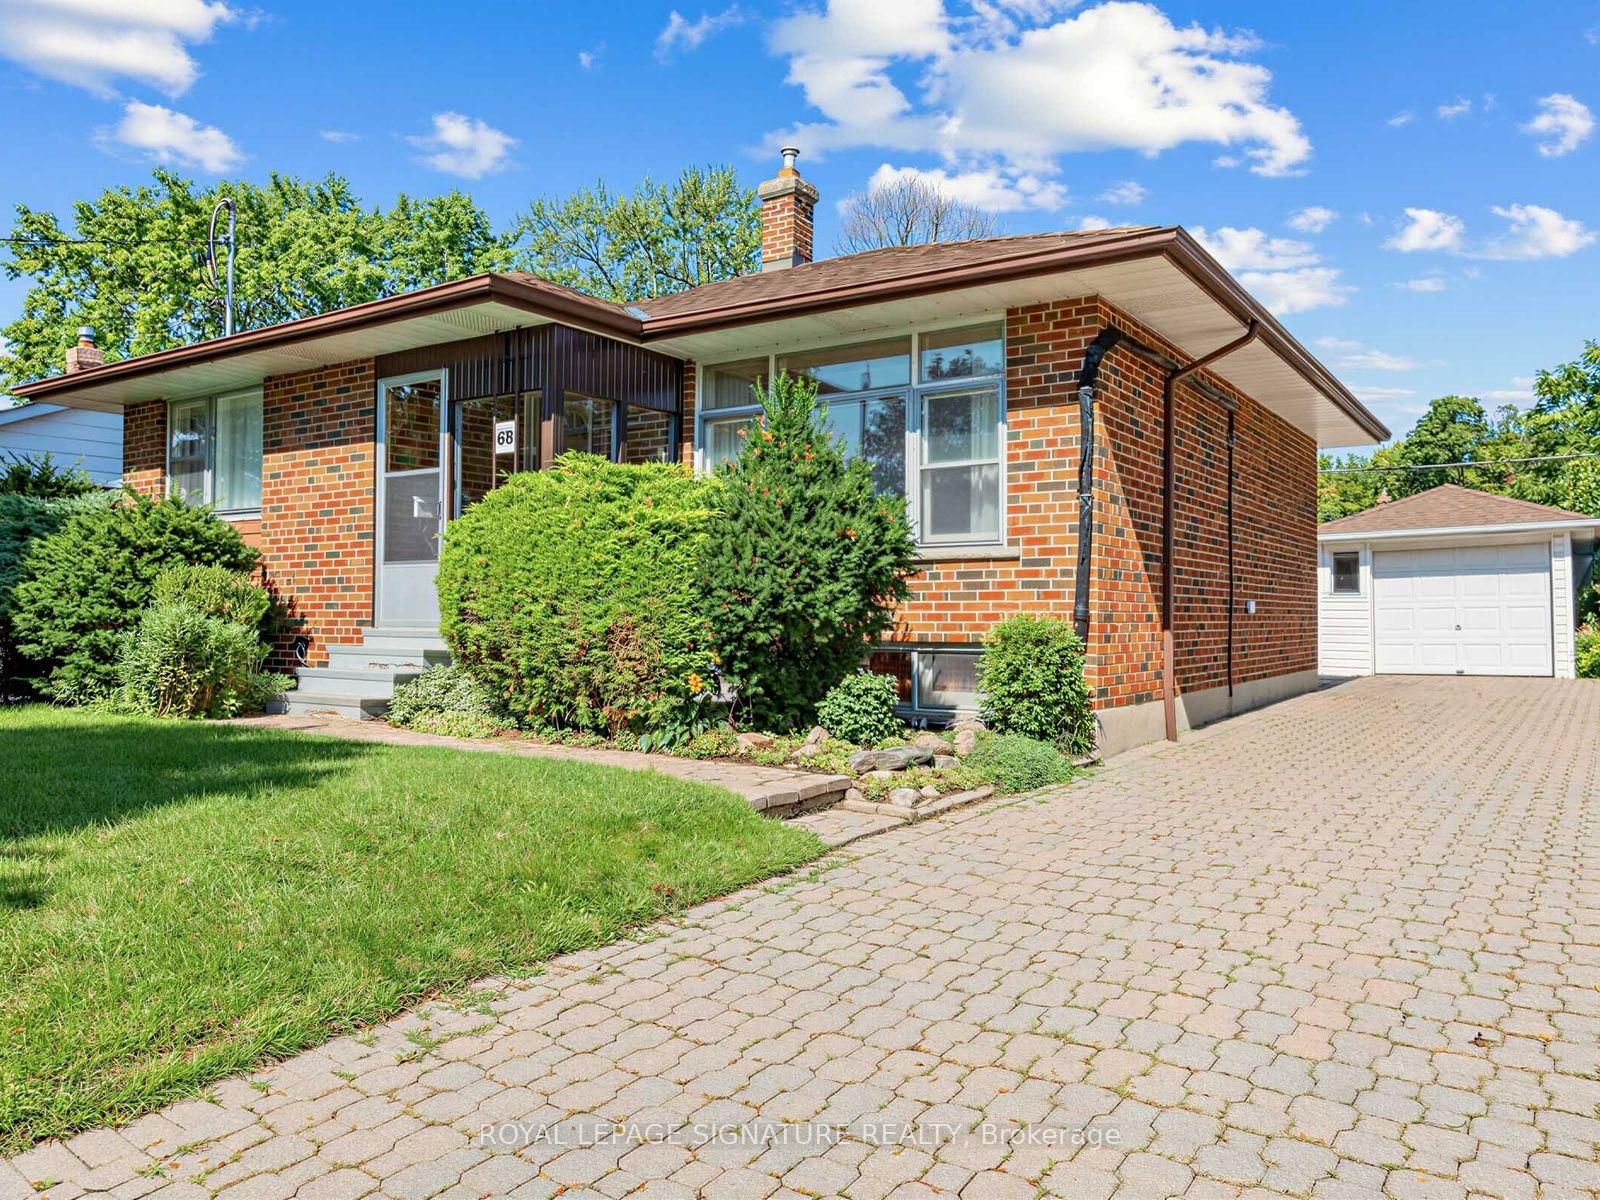
Envision yourself living in this extensively updated McClintock-built detached 3-level sidesplit in desirable Tam O'Shanter-Sullivan. This spacious 3-bed, 2-bath home has been lovingly updated throughout: refinished hardwood, fresh white paint and chic black accents throughout. Worry-free basement with new furnace, on-demand water heater, sump pump and exterior waterproofing membrane, plus vinyl plank floors and new laundry appliances. Stunning designer bathrooms boast new vanities, tile, tub and fixtures; bedrooms now with overhead lighting. Custom drapery, brand-new front door with custom numbering, black garage door, modern exterior lighting, Japanese maples and manicured gardens enhance curb appeal. Family room with walkout to deck, eat-in kitchen with deck access, rec room with fireplace, attached garage and private drive. Close to 401/404/DVP, transit, schools, parks and shopping. Truly a move-in ready gem to call your home!
Dimensions
3.9' × 3.2'
Features
hardwood floor, closet, 2 pc ensuite
Dimensions
3' × 2.7'
Features
hardwood floor, closet
Dimensions
4.4' × 2.9'
Features
hardwood floor, closet
Dimensions
4' × 2.6'
Features
hardwood floor, closet
Dimensions
5.4' × 3.9'
Features
hardwood floor, picture window, fireplace
Dimensions
3.2' × 3.2'
Features
eat-in kitchen, pot lights, w/o to deck
Dimensions
3.5' × 2.9'
Features
hardwood floor, window, combined w/living
Dimensions
7.3' × 3.5'
Features
panelled, fireplace
Dimensions
7.3' × 3.5'
Features
panelled, fireplace
Dimensions
5.4' × 3.9'
Features
hardwood floor, picture window, fireplace
Dimensions
3.5' × 2.9'
Features
hardwood floor, window, combined w/living
Dimensions
3.2' × 3.2'
Features
eat-in kitchen, pot lights, w/o to deck
Dimensions
4.4' × 2.9'
Features
hardwood floor, closet
Dimensions
3' × 2.7'
Features
hardwood floor, closet
Dimensions
4' × 2.6'
Features
hardwood floor, closet
Dimensions
3.9' × 3.2'
Features
hardwood floor, closet, 2 pc ensuite
Have questions about this property?
Contact MeTotal Monthly Payment
$4,093 / month
Down Payment Percentage
20.00%
Mortgage Amount (Principal)
$800,000
Total Interest Payments
$493,249
Total Payment (Principal + Interest)
$1,293,248
Estimated Net Proceeds
$68,000
Realtor Fees
$25,000
Total Selling Costs
$32,000
Sale Price
$500,000
Mortgage Balance
$400,000

Toronto, ON M1T 2R6
Listed By: ROYAL LEPAGE SIGNATURE REALTY

Toronto, ON M1T 2E7
Listed By: BAY STREET GROUP INC.

Toronto, ON M1T 2E7
Listed By: RE/MAX REALTRON WENDY ZHENG REALTY
Toronto, ON M1T 1N1
Listed By: ROYAL LEPAGE SIGNATURE REALTY

A highly successful and experienced real estate agent, Ken has been serving clients in the Greater Toronto Area for almost two decades. Born and raised in Toronto, Ken has a passion for helping people find their dream homes and investment properties has been the driving force behind his success. He has a deep understanding of the local real estate market, and his extensive knowledge and experience have earned him a reputation amongst his clients as a trusted and reliable partner when dealing with their real estate needs.









