



Sales Representative
A highly successful and experienced real estate agent, Ken has been serving clients in the Greater Toronto Area for almost two decades.
Price
$699,000
Bedrooms
2 Beds
Bathrooms
1 Baths
Size
700-1100 sqft
Year Built
Not listed
Property Type
House
Property Taxes
$2956
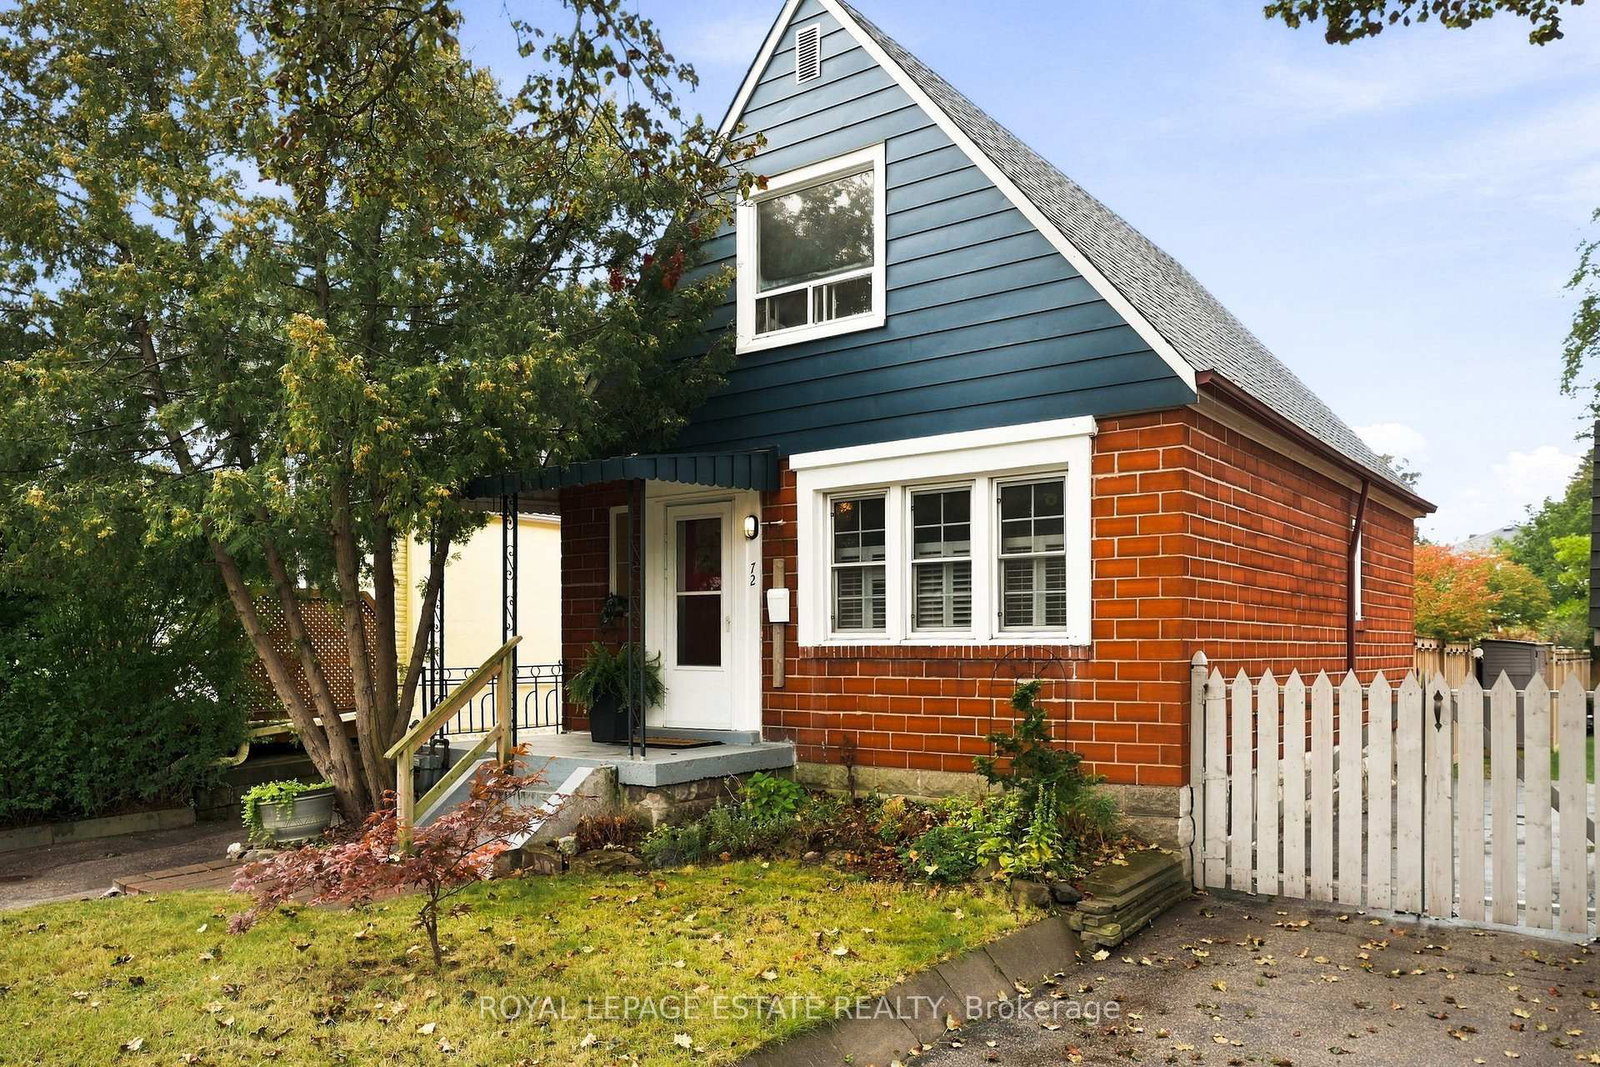
Welcome to 212 Clonmore Drive! A charming detached home offering comfort, character, and an incredible opportunity in a sought after neighbourhood. Featuring two bedrooms, a functional galley kitchen, and a bright, inviting living space, this home offers a wonderful setting for everyday living. The primary bedroom features a walkout to the spacious backyard, creating a seamless connection between indoor and outdoor living. Enjoy summer entertaining, gardening, or simply relaxing. The lower level offers a versatile recreation room, perfect for movie nights, a home office, or additional living space. Whether you're a first time buyer, downsizing, or someone looking to make a home your own, this property offers endless possibilities. A fantastic opportunity to enjoy detached living with a generous backyard in an established Toronto neighbourhood!
Dimensions
4.63' × 4.73'
Features
combined w/dining, large window, overlooks frontyard
Dimensions
3.86' × 1.31'
Features
side door, tile floor
Dimensions
7.06' × 3.01'
Features
sliding doors, overlooks backyard, closet
Dimensions
4.5' × 1.5'
Features
window, separate shower
Dimensions
2.08' × 3.37'
Features
Window
Dimensions
3.37' × 2.38'
Features
galley kitchen, backsplash
Dimensions
3.86' × 1.31'
Features
side door, tile floor
Dimensions
0' × 0'
Features
Dimensions
4.63' × 4.73'
Features
combined w/dining, large window, overlooks frontyard
Dimensions
3.37' × 2.38'
Features
galley kitchen, backsplash
Dimensions
7.06' × 3.01'
Features
sliding doors, overlooks backyard, closet
Dimensions
2.08' × 3.37'
Features
Window
Dimensions
4.5' × 1.5'
Features
window, separate shower
Have questions about this property?
Contact MeTotal Monthly Payment
$3,258 / month
Down Payment Percentage
20.00%
Mortgage Amount (Principal)
$559,200
Total Interest Payments
$344,781
Total Payment (Principal + Interest)
$903,981
Estimated Net Proceeds
$68,000
Realtor Fees
$25,000
Total Selling Costs
$32,000
Sale Price
$500,000
Mortgage Balance
$400,000
Toronto, ON M1N 3E9
Listed By: ROYAL LEPAGE ESTATE REALTY

Toronto, ON M1N 2T1
Listed By: ROYAL LEPAGE ESTATE REALTY

Toronto, ON M1N 2W2
Listed By: RE/MAX HALLMARK REALTY LTD.

Toronto, ON M1N 2G3
Listed By: Signature Elite Realty Ltd.

A highly successful and experienced real estate agent, Ken has been serving clients in the Greater Toronto Area for almost two decades. Born and raised in Toronto, Ken has a passion for helping people find their dream homes and investment properties has been the driving force behind his success. He has a deep understanding of the local real estate market, and his extensive knowledge and experience have earned him a reputation amongst his clients as a trusted and reliable partner when dealing with their real estate needs.









