





Ken Matsumoto
Sales Representative
A highly successful and experienced real estate agent, Ken has been serving clients in the Greater Toronto Area for almost two decades.
72 Newport Avenue, Oakridge M1L 1J2
Price
$609,999
Bedrooms
2 Beds
Bathrooms
1 Baths
Size
< 700 sqft
Year Built
Not listed
Property Type
House
Property Taxes
$3129.46
Explore A Virtual Tour
Description
Welcome to 72 Newport Ave, your retreat in the heart of East-End Toronto! This charming 2+1 bedroom, 1-bathroom home offers an exciting opportunity for first-time homeowners, multi-generational families and investors alike looking for a condo alternative and without having the hassle of paying monthly maintenance fees . This home is ideal for those looking to grow their families and the large well-maintained backyard is perfect for those sunny afternoons for kids to play and for summer family BBQs. The partially finished basement presents potential for additional living space, an in-law suite or a future potential rental income already equipped with a separate entrance at the rear of the home. Enjoy the convenience of 1 driveway parking spot and an excellent location close to TTC bus routes and just minutes to Line 2 subway and GO Transit. With easy access to schools, parks, shopping, and everyday amenities, this property offers convenience and flexibility for first-time buyers, investors, or those looking to build equity over time.
Property Dimensions
Basement Level
Bedroom
Dimensions
2.61' × 3.91'
Features
Main Level
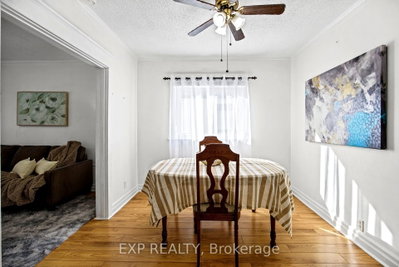
Dining Room
Dimensions
3.28' × 2.91'
Features
carpet free, window, open concept
Living Room
Dimensions
3.28' × 3.31'
Features
carpet free, open concept, window
Bedroom 2
Dimensions
2.36' × 3.1'
Features
closet, window
Bedroom
Dimensions
2.36' × 3.12'
Features
closet, window
Kitchen
Dimensions
3.18' × 2.44'
Features
Window
All Rooms
Living Room
Dimensions
3.28' × 3.31'
Features
carpet free, open concept, window
Dining Room
Dimensions
3.28' × 2.91'
Features
carpet free, window, open concept
Kitchen
Dimensions
3.18' × 2.44'
Features
Window
Bedroom
Dimensions
2.61' × 3.91'
Features
Bedroom 2
Dimensions
2.36' × 3.1'
Features
closet, window
Bedroom
Dimensions
2.36' × 3.12'
Features
closet, window
Have questions about this property?
Contact MeSale history for
Sign in to view property history
The Property Location
Calculate Your Monthly Mortgage Payments
Total Monthly Payment
$2,953 / month
Down Payment Percentage
20.00%
Mortgage Amount (Principal)
$488,000
Total Interest Payments
$300,882
Total Payment (Principal + Interest)
$788,881
Get An Estimate On Selling Your House
Estimated Net Proceeds
$68,000
Realtor Fees
$25,000
Total Selling Costs
$32,000
Sale Price
$500,000
Mortgage Balance
$400,000
Related Properties

19 Kenworthy
$614,990Toronto, ON M1L 3B1
Listed By: Signature Elite Realty Ltd.

32 St Dunstan
$748,000Toronto, ON M1L 2V3
Listed By: TRADEWORLD REALTY INC

103 Denton
$674,900Toronto, ON M1L 1G5
Listed By: RE/MAX REALTRON REALTY INC.

482 Warden
$849,500Toronto, ON M1L 3Z1
Listed By: RE/MAX HALLMARK FIRST GROUP REALTY LTD.

Meet Ken Matsumoto
A highly successful and experienced real estate agent, Ken has been serving clients in the Greater Toronto Area for almost two decades. Born and raised in Toronto, Ken has a passion for helping people find their dream homes and investment properties has been the driving force behind his success. He has a deep understanding of the local real estate market, and his extensive knowledge and experience have earned him a reputation amongst his clients as a trusted and reliable partner when dealing with their real estate needs.








