





Sales Representative
A highly successful and experienced real estate agent, Ken has been serving clients in the Greater Toronto Area for almost two decades.
Price
$1,098,888
Bedrooms
3 Beds
Bathrooms
4 Baths
Size
700-1100 sqft
Year Built
Not listed
Property Type
House
Property Taxes
$5547.66
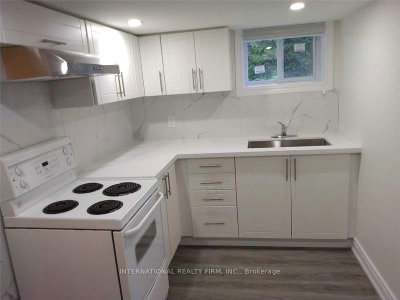
***Opportunity knocks!!*** Do not look any further!!! ***Your search ends here!!! ***Why pay rent! ***Own this Beautiful home!!! ***Modern 3+3 bedroom for a Larger Family!***Located In Desirable Cliffside Area !!!! ***Separate Entrance To Basement!! ***In-Law Apartment(2BR) & Nanny Suite (1BR) With Kitchenette! ***Lower-level Rent $3000/month! *** Bright & open concept in Main floor!!! ***Updated kitchen with granite counters!!! ***Stainless steel appliances!!! ***Exclusive laundry!! ***Guest washroom!!! ***Prime bedroom with 4pc en-suite!!! ***Functional Back-Yard In A Park Like Set-Up!!! ***Mature Trees ***Perennials/Shrubs!!! ***Walk To Schools, Shopping & Transits. ***Minutes To Hospitals, Downtown , Major Highways, Lake, The Bluffs & Rosetta McClain Gardens and much more..
Dimensions
3.37' × 3.73'
Features
ceramic floor, double sink, family size kitchen
Dimensions
3.27' × 2.34'
Features
hardwood floor, combined w/living, fireplace
Dimensions
3.32' × 2.94'
Features
hardwood floor, overlooks backyard, carpet free
Dimensions
4.53' × 3.27'
Features
hardwood floor, picture window, pot lights
Dimensions
3.76' × 3.11'
Features
hardwood floor, 4 pc ensuite, carpet free
Dimensions
3.34' × 2.71'
Features
bay window, hardwood floor, overlooks garden
Dimensions
3.37' × 3.85'
Features
vinyl floor, above grade window
Dimensions
3.37' × 2.73'
Features
vinyl floor, above grade window, 4 pc ensuite
Dimensions
3.37' × 3.85'
Features
vinyl floor, above grade window
Dimensions
4.53' × 3.27'
Features
hardwood floor, picture window, pot lights
Dimensions
3.27' × 2.34'
Features
hardwood floor, combined w/living, fireplace
Dimensions
3.37' × 3.73'
Features
ceramic floor, double sink, family size kitchen
Dimensions
3.76' × 3.11'
Features
hardwood floor, 4 pc ensuite, carpet free
Dimensions
3.32' × 2.94'
Features
hardwood floor, overlooks backyard, carpet free
Dimensions
3.37' × 3.85'
Features
vinyl floor, above grade window
Dimensions
3.34' × 2.71'
Features
bay window, hardwood floor, overlooks garden
Dimensions
3.37' × 3.85'
Features
vinyl floor, above grade window
Dimensions
3.37' × 2.73'
Features
vinyl floor, above grade window, 4 pc ensuite
Have questions about this property?
Contact MeTotal Monthly Payment
$4,910 / month
Down Payment Percentage
20.00%
Mortgage Amount (Principal)
$879,111
Total Interest Payments
$542,026
Total Payment (Principal + Interest)
$1,421,136
Estimated Net Proceeds
$68,000
Realtor Fees
$25,000
Total Selling Costs
$32,000
Sale Price
$500,000
Mortgage Balance
$400,000

Toronto, ON M1N 2X7
Listed By: REALTY 21 INC.

Toronto, ON M4E 3S1
Listed By: Comrex Real Estate Brokerage Inc.

Toronto, ON M1N 1K3
Listed By: HOMELIFE EAGLE REALTY INC.

Toronto, ON M1N 1G2
Listed By: REAL ESTATE HOMEWARD

A highly successful and experienced real estate agent, Ken has been serving clients in the Greater Toronto Area for almost two decades. Born and raised in Toronto, Ken has a passion for helping people find their dream homes and investment properties has been the driving force behind his success. He has a deep understanding of the local real estate market, and his extensive knowledge and experience have earned him a reputation amongst his clients as a trusted and reliable partner when dealing with their real estate needs.









