





Sales Representative
A highly successful and experienced real estate agent, Ken has been serving clients in the Greater Toronto Area for almost two decades.
Price
$1,120,000
Bedrooms
3 Beds
Bathrooms
3 Baths
Size
700-1100 sqft
Year Built
Not listed
Property Type
House
Property Taxes
$3522
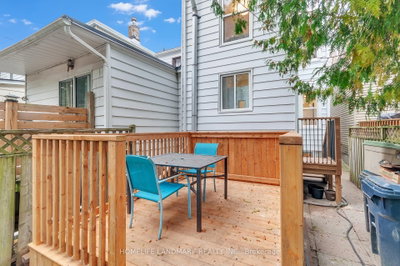
Don't miss out this prime Danforth village spectacular fully gutted , and masterfully redesigned semi-detached home A perfect blend of high-end modern luxury and incredible income potential legal basement unit with separate entrance. Situated just a short 7 minutes walk to subway station, this turnkey property has been meticulously renovated under full city building permits, New electrical wiring and panel with complete ESA certification. The sun drenched main level features a breathtaking open concept design anchored by a chef-inspired kitchen .Elegant quartz countertops stretch into a matching full-slab quartz backsplash, beautifully complementing brand-new S/S appliances and custom cabinetry , including a 2nd stacked laundry.Solid Canadian Oak Hardwood flooring throughout. New wide Oak stairs with modern Glass railings.The upper level floor features 3 bedrooms and a 4Pc washroom with contemporary finishes.The lower level hosts a legal basement apartment complete with its own private , separate entrance, Potential for extended family or rental income. Located just steps from Danforth's famous restaurants , cafes, boutiques , and excellent schools ,with lightning-fast access to the Ttc line 2 Subway for an effortless downtown commute. Turn the key and move right into absolute perfection.
Dimensions
4.19' × 4.11'
Features
2 pc bath, hardwood floor
Dimensions
2.135' × 2.75'
Features
Hardwood Floor
Dimensions
4.19' × 4.11'
Features
2 pc bath, hardwood floor
Dimensions
2.135' × 2.75'
Features
Hardwood Floor
Have questions about this property?
Contact MeTotal Monthly Payment
$4,817 / month
Down Payment Percentage
20.00%
Mortgage Amount (Principal)
$896,000
Total Interest Payments
$552,439
Total Payment (Principal + Interest)
$1,448,439
Estimated Net Proceeds
$68,000
Realtor Fees
$25,000
Total Selling Costs
$32,000
Sale Price
$500,000
Mortgage Balance
$400,000

Toronto, ON M4C 2B3
Listed By: REAL ESTATE HOMEWARD

Toronto, ON M4C 3V2
Listed By: ROYAL LEPAGE SIGNATURE REALTY

Toronto, ON M4J 2G6
Listed By: ROYAL LEPAGE TERREQUITY PLATINUM REALTY

Toronto, ON M4J 4T1
Listed By: RE/MAX WEST REALTY INC.

A highly successful and experienced real estate agent, Ken has been serving clients in the Greater Toronto Area for almost two decades. Born and raised in Toronto, Ken has a passion for helping people find their dream homes and investment properties has been the driving force behind his success. He has a deep understanding of the local real estate market, and his extensive knowledge and experience have earned him a reputation amongst his clients as a trusted and reliable partner when dealing with their real estate needs.









