



Ken Matsumoto
Sales Representative
A highly successful and experienced real estate agent, Ken has been serving clients in the Greater Toronto Area for almost two decades.
84 Melchior Drive, West Hill M1E 3W5
Price
$799,000
Bedrooms
3 Beds
Bathrooms
3 Baths
Size
700-1100 sqft
Year Built
51-99
Property Type
House
Property Taxes
Not listed
Description
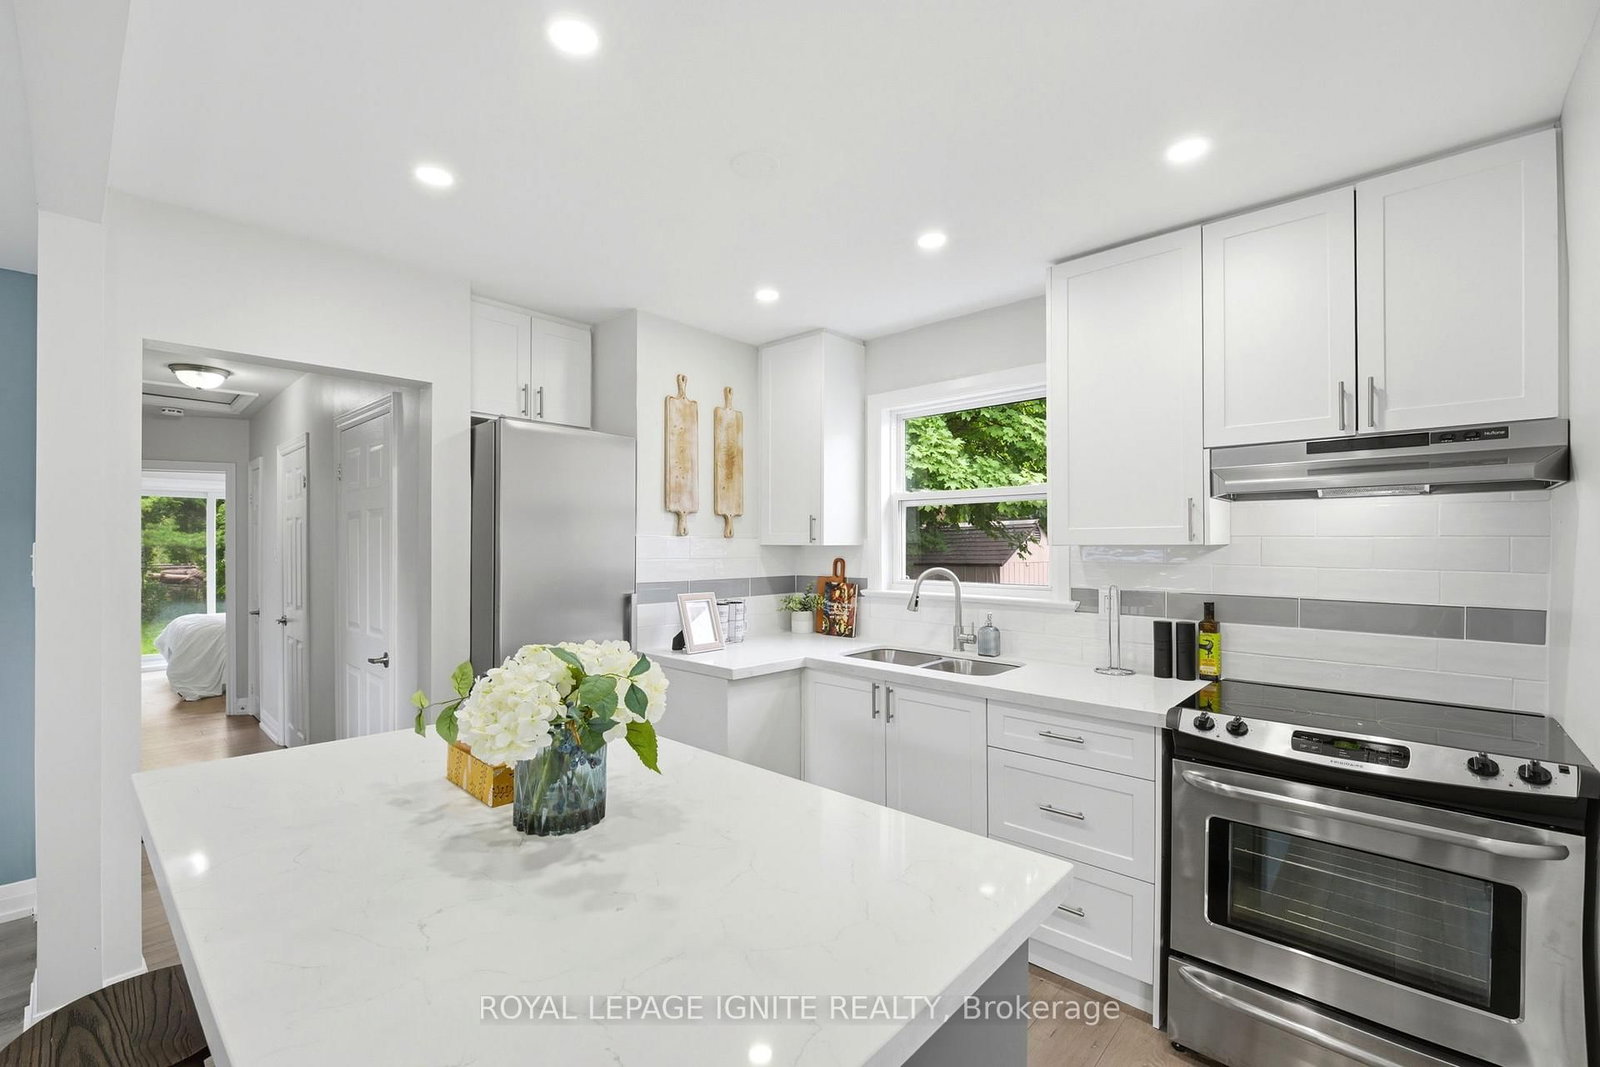
Welcome To 84 Melchior Dr, A Detached Bungalow Situated On A Quiet, Established Street In The West Hill Community. Situated On A Generous Irregular Lot With Approximately 46.42 Ft Frontage And 100 Ft Depth, This Home Offers A Functional And Versatile Layout With 3 Bedrooms On The Main Level. The Finished Lower Level Adds Exceptional Flexibility, Featuring A Separate Side Entrance, Second Kitchen, Additional Living Space And Two Bedrooms-An Ideal Setup For Extended Family, Multi-Generational Living, Guests Or Those Seeking Additional Space For Work And Recreation. Featuring 3 Washrooms, A Private Driveway With Parking For 3 Vehicles, A Backyard Deck And Ample Outdoor Space. Conveniently Located Close To Schools, Parks, Public Transit, Shopping And Everyday Amenities. An Excellent Opportunity For Buyers Looking To Personalize The Home To Suit Their Needs. Property Is Being Sold In "As Is, Where Is" Condition. No Representations Or Warranties Are Made Of Any Kind. Rental Equipment, Parking Fees, And Other Fees Are Unknown.
Property Dimensions
Basement Level
Kitchen
Dimensions
4.57' × 2.74'
Features
laminate, window
Bedroom
Dimensions
5.18' × 2.56'
Features
laminate, closet, window
Bedroom 2
Dimensions
5.18' × 3.96'
Features
laminate, window
Living Room
Dimensions
6.09' × 5.18'
Features
laminate, closet, window
Ground Level
Living Room
Dimensions
5.1' × 2.95'
Features
hardwood floor, w/o to deck, window
Kitchen
Dimensions
4.75' × 2.85'
Features
tile floor, closet, window
Dining Room
Dimensions
2.75' × 2.4'
Features
hardwood floor, w/o to deck, window
Bedroom 3
Dimensions
3.2' × 2.56'
Features
hardwood floor, closet, window
Bedroom
Dimensions
3.8' × 3.2'
Features
hardwood floor, closet, window
Bedroom 2
Dimensions
2.7' × 2.7'
Features
hardwood floor, closet, window
All Rooms
Living Room
Dimensions
5.1' × 2.95'
Features
hardwood floor, w/o to deck, window
Living Room
Dimensions
6.09' × 5.18'
Features
laminate, closet, window
Dining Room
Dimensions
2.75' × 2.4'
Features
hardwood floor, w/o to deck, window
Kitchen
Dimensions
4.57' × 2.74'
Features
laminate, window
Kitchen
Dimensions
4.75' × 2.85'
Features
tile floor, closet, window
Bedroom
Dimensions
5.18' × 2.56'
Features
laminate, closet, window
Bedroom 2
Dimensions
5.18' × 3.96'
Features
laminate, window
Bedroom 3
Dimensions
3.2' × 2.56'
Features
hardwood floor, closet, window
Bedroom
Dimensions
3.8' × 3.2'
Features
hardwood floor, closet, window
Bedroom 2
Dimensions
2.7' × 2.7'
Features
hardwood floor, closet, window
Have questions about this property?
Contact MeSale history for
Sign in to view property history
The Property Location
Calculate Your Monthly Mortgage Payments
Total Monthly Payment
$3,371 / month
Down Payment Percentage
20.00%
Mortgage Amount (Principal)
$639,200
Total Interest Payments
$394,106
Total Payment (Principal + Interest)
$1,033,306
Get An Estimate On Selling Your House
Estimated Net Proceeds
$68,000
Realtor Fees
$25,000
Total Selling Costs
$32,000
Sale Price
$500,000
Mortgage Balance
$400,000
Related Properties

53 Morning Dew
$949,000Toronto, ON M1E 3X2
Listed By: ZOLO REALTY
89 Darlingside
$849,999Toronto, ON M1E 3P2
Listed By: ROYAL LEPAGE IGNITE REALTY

38 Brightside
$879,900Toronto, ON M1E 3Z1
Listed By: ROYAL LEPAGE ESTATE REALTY

15 Marlena
$888,888Toronto, ON M1E 2Y9
Listed By: NEW ERA REAL ESTATE

Meet Ken Matsumoto
A highly successful and experienced real estate agent, Ken has been serving clients in the Greater Toronto Area for almost two decades. Born and raised in Toronto, Ken has a passion for helping people find their dream homes and investment properties has been the driving force behind his success. He has a deep understanding of the local real estate market, and his extensive knowledge and experience have earned him a reputation amongst his clients as a trusted and reliable partner when dealing with their real estate needs.








