





Ken Matsumoto
Sales Representative
A highly successful and experienced real estate agent, Ken has been serving clients in the Greater Toronto Area for almost two decades.
160 Holmcrest Trail, Centennial Scarborough M1C 1V9
Price
$968,800
Bedrooms
3 Beds
Bathrooms
2 Baths
Size
1100-1500 sqft
Year Built
Not listed
Property Type
House
Property Taxes
$5248.41
Explore A Virtual Tour
Description
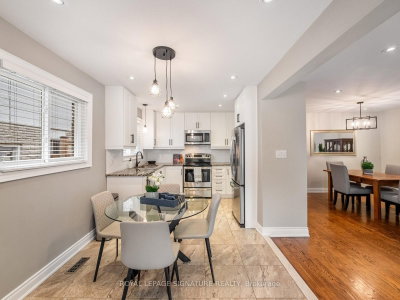
Welcome to 160 Holmcrest Trail, an attractive and well-maintained 3 bedroom bungalow tucked away on a desirable street in the sought-after Waterfront Community of West Rouge. Offering comfortable one-floor living with the added benefit of a spacious lower level, this home is an excellent choice for downsizers looking for fewer stairs, or families seeking additional living space, in-law suite potential, or room for growing kids. The bright and spacious main floor features a generous combined living and dining room, with plenty of space for entertaining family and friends. The well-appointed kitchen offers an abundance of cupboard and counter space, along with a convenient eat-in area, perfect for casual family meals. Three good-sized bedrooms share an updated main bathroom, making this level both comfortable and functional for everyday living. The fully finished lower level adds incredible versatility, featuring a large recreation room with a fireplace, an additional storage room, and a full bathroom, creating an ideal space for extended family, older children, guests, a home office or a comfortable retreat. The generous lower-level laundry room could also be transformed into a kitchenette, further enhancing the home's potential for an additional living space. Outside, the fully fenced backyard provides a wonderful private space for children and pets to play, with plenty of room for outdoor entertaining, relaxing and enjoying time together. With its flexible layout, 2692 square feet of updated living space and desirable West Rouge location, 160 Holmcrest Trail offers the perfect opportunity to create a home that grows and adapts with your family. Excursions outside the neighbourhood are made easy with the Rouge Hill GO Train a short walk away, and the TTC and 401 close-by. This is a great opportunity to own one-of-a kind property that allows your family to live and grow in the fantastic, family-friendly, Waterfront Community of West Rouge.
Property Dimensions
Lower Level
Recreation
Dimensions
9.68' × 7.77'
Features
side door, gas fireplace, broadloom
Office
Dimensions
4.75' × 3'
Features
Broadloom
Laundry
Dimensions
3.86' × 2.79'
Features
tile floor, laundry sink
Bathroom
Dimensions
3.12' × 1.93'
Features
4 pc bath, tile floor
Main Level
Bedroom 3
Dimensions
3.48' × 3.61'
Features
hardwood floor, sliding doors, closet
Bedroom 2
Dimensions
2.97' × 3.58'
Features
hardwood floor, window, closet
Kitchen
Dimensions
2.74' × 3.2'
Features
eat-in kitchen, renovated, quartz counter
Primary Bedroom
Dimensions
4.11' × 3.61'
Features
hardwood floor, window, closet
Dining Room
Dimensions
2.74' × 3.91'
Features
hardwood floor, window, combined w/living
Bathroom
Dimensions
2.36' × 2.46'
Features
5 pc bath, renovated, double sink
Living Room
Dimensions
4.44' × 4.42'
Features
hardwood floor, picture window, open concept
All Rooms
Recreation
Dimensions
9.68' × 7.77'
Features
side door, gas fireplace, broadloom
Office
Dimensions
4.75' × 3'
Features
Broadloom
Laundry
Dimensions
3.86' × 2.79'
Features
tile floor, laundry sink
Living Room
Dimensions
4.44' × 4.42'
Features
hardwood floor, picture window, open concept
Dining Room
Dimensions
2.74' × 3.91'
Features
hardwood floor, window, combined w/living
Kitchen
Dimensions
2.74' × 3.2'
Features
eat-in kitchen, renovated, quartz counter
Primary Bedroom
Dimensions
4.11' × 3.61'
Features
hardwood floor, window, closet
Bedroom 3
Dimensions
3.48' × 3.61'
Features
hardwood floor, sliding doors, closet
Bedroom 2
Dimensions
2.97' × 3.58'
Features
hardwood floor, window, closet
Bathroom
Dimensions
2.36' × 2.46'
Features
5 pc bath, renovated, double sink
Bathroom
Dimensions
3.12' × 1.93'
Features
4 pc bath, tile floor
Have questions about this property?
Contact MeSale history for
Sign in to view property history
The Property Location
Calculate Your Monthly Mortgage Payments
Total Monthly Payment
$4,418 / month
Down Payment Percentage
20.00%
Mortgage Amount (Principal)
$775,040
Total Interest Payments
$477,860
Total Payment (Principal + Interest)
$1,252,900
Get An Estimate On Selling Your House
Estimated Net Proceeds
$68,000
Realtor Fees
$25,000
Total Selling Costs
$32,000
Sale Price
$500,000
Mortgage Balance
$400,000
Related Properties

162 Bathgate
$898,800Toronto, ON M1C 1T5
Listed By: ROYAL LEPAGE SIGNATURE REALTY

74 Tilley
$998,800Toronto, ON M1C 2G4
Listed By: ROYAL LEPAGE SIGNATURE REALTY

72 Meadowvale
$1,599,000Toronto, ON M1C 1S1
Listed By: RE/MAX ROUGE RIVER REALTY LTD.

81 Vessel
$988,000Toronto, ON M1C 5K6
Listed By: HOMELIFE LANDMARK REALTY INC.

Meet Ken Matsumoto
A highly successful and experienced real estate agent, Ken has been serving clients in the Greater Toronto Area for almost two decades. Born and raised in Toronto, Ken has a passion for helping people find their dream homes and investment properties has been the driving force behind his success. He has a deep understanding of the local real estate market, and his extensive knowledge and experience have earned him a reputation amongst his clients as a trusted and reliable partner when dealing with their real estate needs.








