



Sales Representative
A highly successful and experienced real estate agent, Ken has been serving clients in the Greater Toronto Area for almost two decades.
Price
$1,988,000
Bedrooms
5 Beds
Bathrooms
7 Baths
Size
3500-5000 sqft
Year Built
51-99
Property Type
House
Property Taxes
$10888.15
Welcome To This Exceptional & RARE Ravine Lot In The Heart Of The Scarborough Bluffs Community! Situated On A 60ft X 250ft Lot. This Home Offers Endless Possibilities For Investors, Multi-Generational Living Or Conversion Back To Single Family Hm, W/ 6 Beds, 4 Baths & 2 Family Rm's. Surrounded by nature, enjoy a private backyard oasis with deer and serene ravine views. Reno In 2016, This Unique Hm Offers 3 Well-Appointed Suites + A Bsmt Apartment. Each Suite w/ its own Laundry & W/O To Deck/Yard, Offering Privacy & Comfort. The Hm Also has 200 Amp Electrical Service. Spacious Main Flr Suite Features A Functional Layout With a Living, Dining & Family Rm, Eat-In Kitchen, 3-Pc Bath & a Generous Primary Bedrm With Wall-To-Wall Closets. Can open up To Make A Large Open Concept Kitchen And Family Rm with Wonderful Views Of The Garden. The 2nd Flr Features 2 Bright & Airey Suites, Each w/ a Walk-Out To a Large Deck & Ravine-Backed Yard. Both Units Include Living & Dining Areas, Eat-In Kitchen, 2 Bedrms & 2 Bathrms, Enhanced W Engineered Maple Flooring, Vaulted Ceilings & Large Skylights. The 2nd Flr Also Has Its Own Washer & Dryer For Added Convenience. Open Concept Bsmt Suite Provides a Comfortable 1 Bed Layout w a Living, Dining & Kitchen Area, Its Own Washer/Dryer & a 3-Piece Bathrm W/ a Glass Shower. The Attached Garage & Ample Parking Make This Property Ideal For Both Families And Investors. Located In The Highly Regarded Chine Drive School District & Just Minutes From The Bluffs, Beaches, Lake Ontario, And Scenic Trails Including; Scarborough Heights Waterfront Trail, Gates Gully, And Doris McCarthy Trail. This Hm Blends Comfort, Funtionality & Convenience, A Truly Unique Opportunity For Comfortable Living While Generating Income To Offset Your Mortgage, Configured For Multi-Generational Living, Offering Family/Friends The Comfort Of Separate Private Suites While Sharing One Exceptional Hm. A Rare Opportunity With Strong Long-Term Value & Versatile Living Potential!
Dimensions
7.23' × 3.89'
Features
laminate, fireplace, bay window
Dimensions
4.88' × 4.56'
Features
laminate, picture window, w/w closet
Dimensions
2.55' × 3.65'
Features
laminate, open concept
Dimensions
4.12' × 4.01'
Features
large window, w/o to deck
Dimensions
2.89' × 3.98'
Features
laminate, window
Dimensions
5.12' × 4.49'
Features
4 pc ensuite, hardwood floor, window
Dimensions
5.12' × 3.01'
Features
hardwood floor, window
Dimensions
2.87' × 5.61'
Features
combined w/dining, quartz counter, skylight
Dimensions
3.97' × 5.61'
Features
hardwood floor, open concept, vaulted ceiling(s)
Dimensions
2.87' × 5.61'
Features
combined w/kitchen, skylight, w/o to deck
Dimensions
3.87' × 3.21'
Features
hardwood floor, double closet, window
Dimensions
3.21' × 6.96'
Features
combined w/kitchen, hardwood floor, skylight
Dimensions
3.21' × 6.96'
Features
combined w/dining, hardwood floor, skylight
Dimensions
5.07' × 3.91'
Features
3 pc ensuite, picture window, walk-in closet(s)
Dimensions
3.39' × 6.13'
Features
hardwood floor, w/o to deck
Dimensions
4.59' × 4.28'
Features
window, laminate
Dimensions
5.33' × 3.89'
Features
combined w/dining, laminate, pot lights
Dimensions
5.33' × 3.73'
Features
laminate, window, closet
Dimensions
5.33' × 3.89'
Features
combined w/kitchen, laminate, pot lights
Dimensions
7.23' × 3.89'
Features
laminate, fireplace, bay window
Dimensions
3.97' × 5.61'
Features
hardwood floor, open concept, vaulted ceiling(s)
Dimensions
5.33' × 3.73'
Features
laminate, window, closet
Dimensions
3.39' × 6.13'
Features
hardwood floor, w/o to deck
Dimensions
2.87' × 5.61'
Features
combined w/kitchen, skylight, w/o to deck
Dimensions
2.89' × 3.98'
Features
laminate, window
Dimensions
5.33' × 3.89'
Features
combined w/kitchen, laminate, pot lights
Dimensions
3.21' × 6.96'
Features
combined w/kitchen, hardwood floor, skylight
Dimensions
2.87' × 5.61'
Features
combined w/dining, quartz counter, skylight
Dimensions
2.55' × 3.65'
Features
laminate, open concept
Dimensions
5.33' × 3.89'
Features
combined w/dining, laminate, pot lights
Dimensions
3.21' × 6.96'
Features
combined w/dining, hardwood floor, skylight
Dimensions
5.12' × 4.49'
Features
4 pc ensuite, hardwood floor, window
Dimensions
5.07' × 3.91'
Features
3 pc ensuite, picture window, walk-in closet(s)
Dimensions
5.12' × 3.01'
Features
hardwood floor, window
Dimensions
4.59' × 4.28'
Features
window, laminate
Dimensions
4.88' × 4.56'
Features
laminate, picture window, w/w closet
Dimensions
3.87' × 3.21'
Features
hardwood floor, double closet, window
Dimensions
4.12' × 4.01'
Features
large window, w/o to deck
Have questions about this property?
Contact MeTotal Monthly Payment
$8,549 / month
Down Payment Percentage
20.00%
Mortgage Amount (Principal)
$1,590,400
Total Interest Payments
$980,579
Total Payment (Principal + Interest)
$2,570,979
Estimated Net Proceeds
$68,000
Realtor Fees
$25,000
Total Selling Costs
$32,000
Sale Price
$500,000
Mortgage Balance
$400,000

Toronto, ON M1M 2X8
Listed By: SUTTON GROUP-ADMIRAL REALTY INC.

Toronto, ON M1M 2M5
Listed By: CENTURY 21 LEADING EDGE REALTY INC.

Toronto, ON M1M 1B9
Listed By: RE/MAX HALLMARK RICHARDS GROUP REALTY LTD.
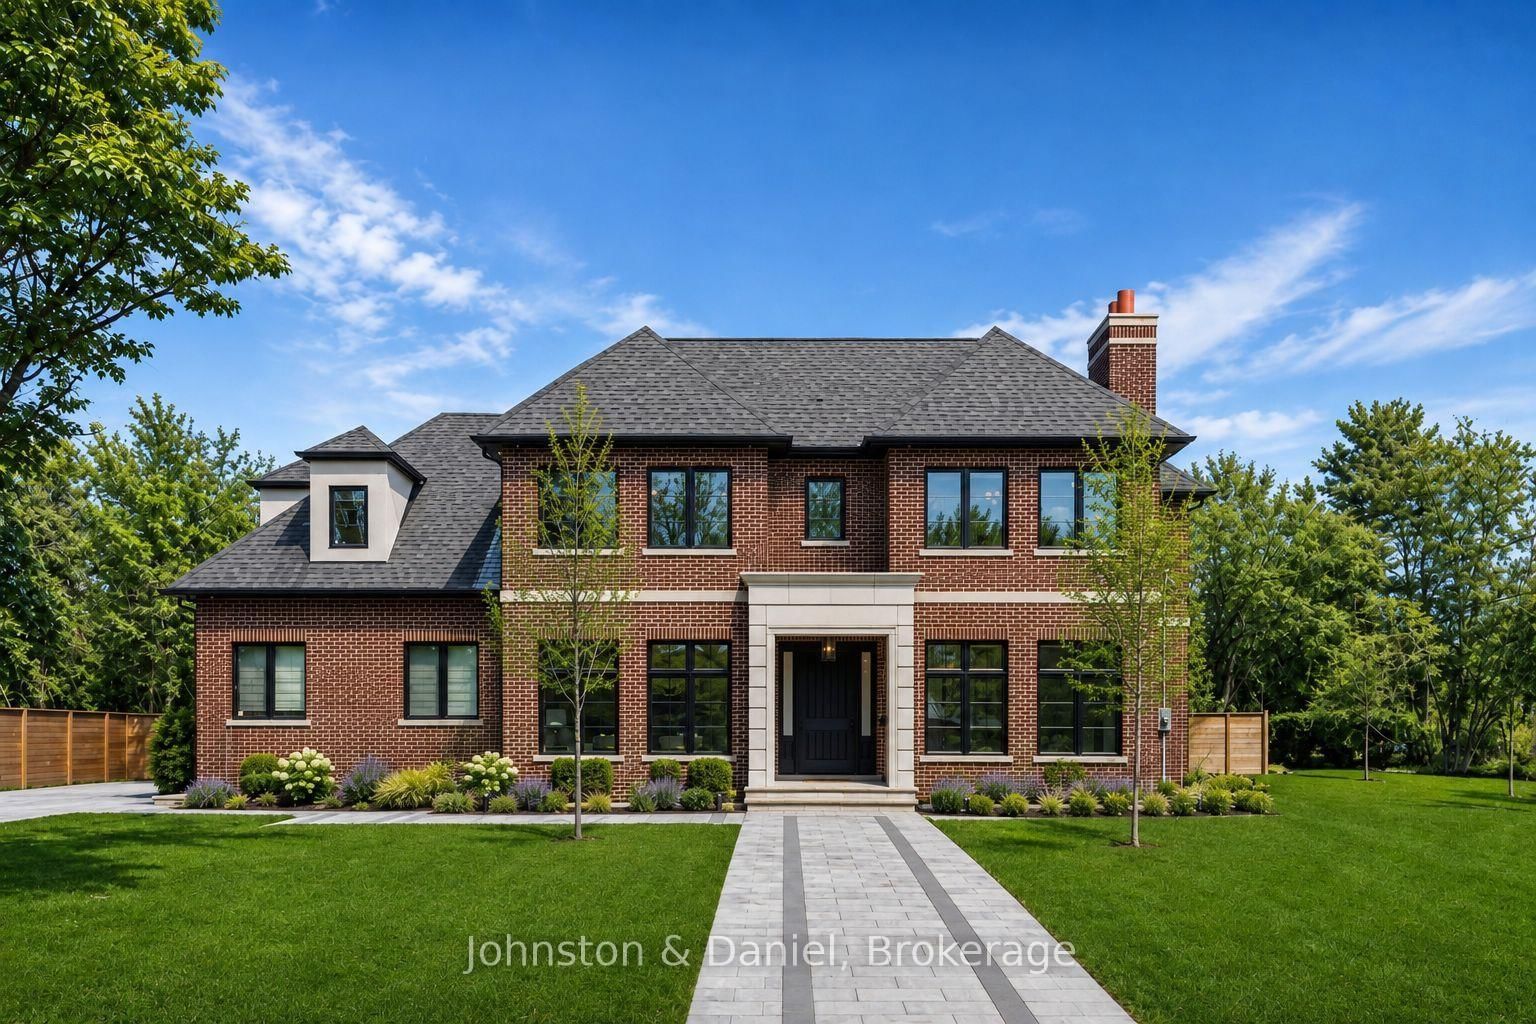
Toronto, ON M1M 2X3
Listed By: Johnston & Daniel

A highly successful and experienced real estate agent, Ken has been serving clients in the Greater Toronto Area for almost two decades. Born and raised in Toronto, Ken has a passion for helping people find their dream homes and investment properties has been the driving force behind his success. He has a deep understanding of the local real estate market, and his extensive knowledge and experience have earned him a reputation amongst his clients as a trusted and reliable partner when dealing with their real estate needs.









