



Sales Representative
A highly successful and experienced real estate agent, Ken has been serving clients in the Greater Toronto Area for almost two decades.
Price
$899,000
Bedrooms
2 Beds
Bathrooms
1 Baths
Size
700-1100 sqft
Year Built
Not listed
Property Type
House
Property Taxes
$5034
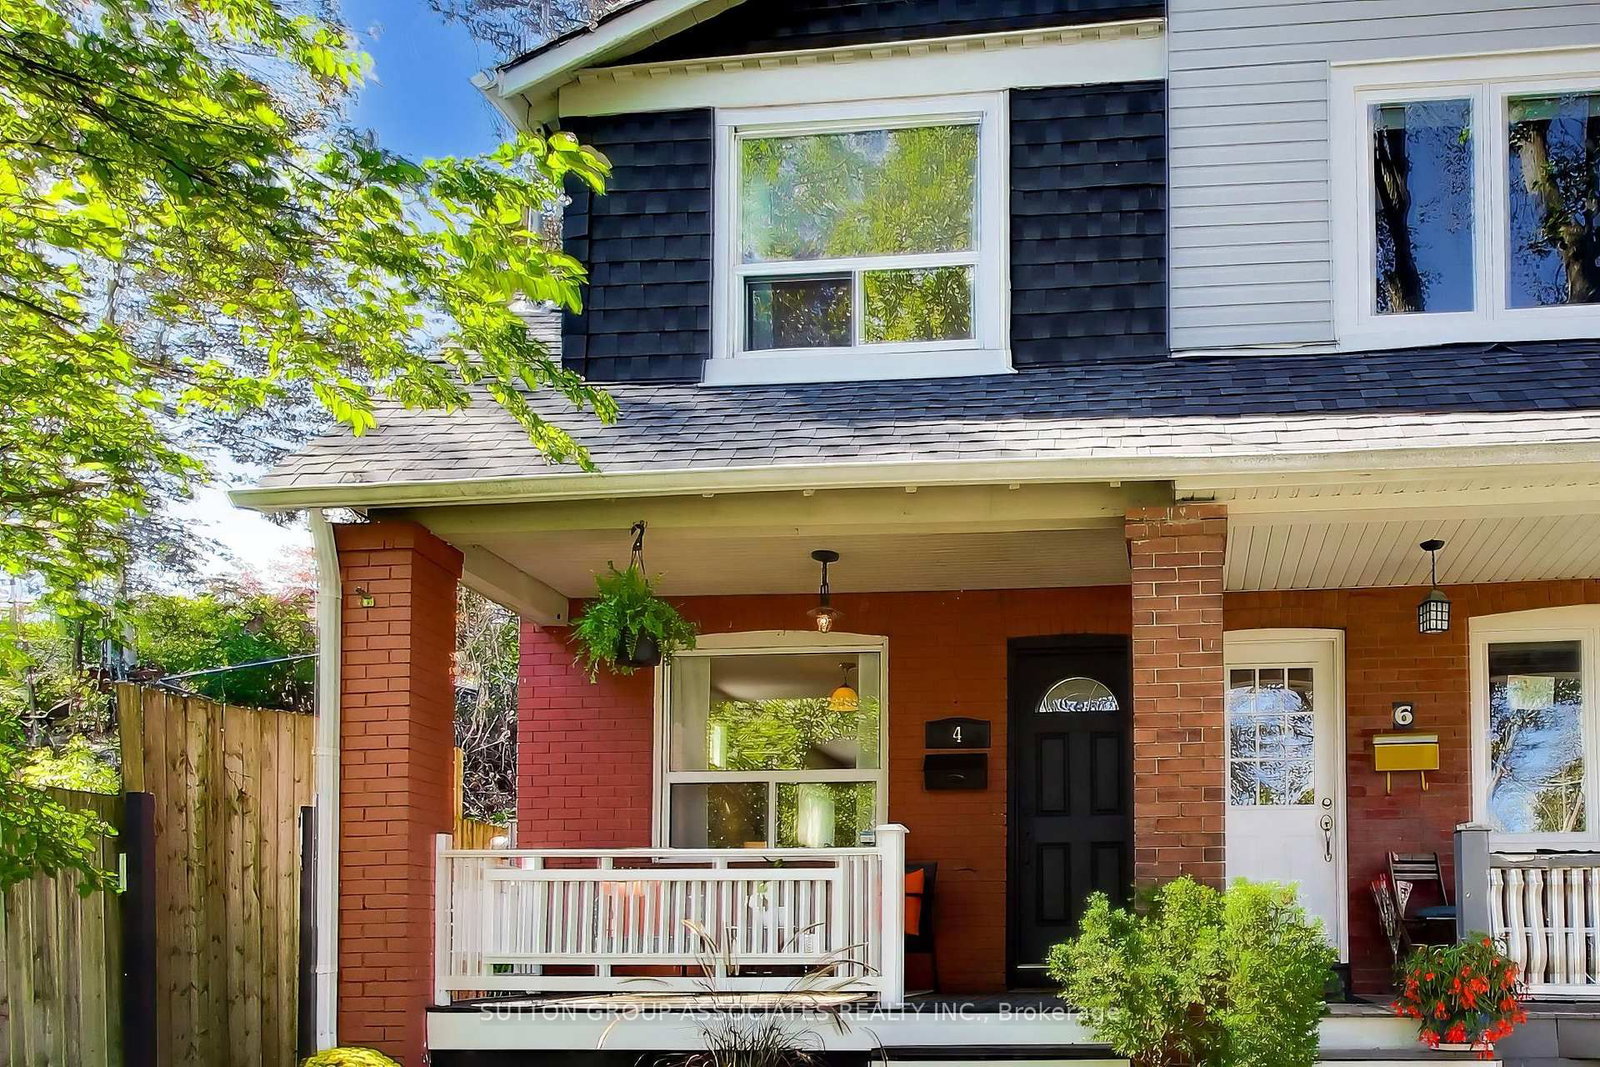
City living with a little less city. This charming, two-bedroom semi is tucked away on a wonderfully quiet, double dead-end street where through traffic is pretty much a non-issue. And the location? Kind of hard to beat. At one end of the street, there's Merrill Bridge Dog Park and a lovely boardwalk meandering through Small's Creek Ravine. At the other end, a handy little stairway takes you down to Woodbine Avenue, putting the cafés, restaurants, shops and lively energy of the Danforth, along with Woodbine subway station, just a five-minute stroll away. Nature in one direction, good coffee and great food in the other. The house itself is warm, welcoming and beautifully maintained, with an easy-flowing main floor and two comfortable bedrooms upstairs. Out back, a lovely two-tiered deck and fenced yard make summer entertaining a breeze - or provide the perfect excuse to do absolutely nothing. Quiet street, nature on your doorstep and the Danforth around the corner. Turns out you really can have it all.
Dimensions
4.17' × 2.96'
Features
eat-in kitchen, tile floor
Dimensions
3.73' × 3.83'
Features
hardwood floor, large window, overlooks frontyard
Dimensions
3.96' × 1.28'
Features
w/o to deck, overlooks backyard, large window
Dimensions
3.26' × 3.1'
Features
Hardwood Floor
Dimensions
4.42' × 3.84'
Features
Dimensions
2.9' × 2.5'
Features
broadloom, large closet
Dimensions
3.75' × 3.24'
Features
broadloom, ceiling fan(s), large closet
Dimensions
3.96' × 1.28'
Features
w/o to deck, overlooks backyard, large window
Dimensions
4.42' × 3.84'
Features
Dimensions
3.73' × 3.83'
Features
hardwood floor, large window, overlooks frontyard
Dimensions
3.26' × 3.1'
Features
Hardwood Floor
Dimensions
4.17' × 2.96'
Features
eat-in kitchen, tile floor
Dimensions
2.9' × 2.5'
Features
broadloom, large closet
Dimensions
3.75' × 3.24'
Features
broadloom, ceiling fan(s), large closet
Have questions about this property?
Contact MeTotal Monthly Payment
$4,150 / month
Down Payment Percentage
20.00%
Mortgage Amount (Principal)
$719,200
Total Interest Payments
$443,431
Total Payment (Principal + Interest)
$1,162,631
Estimated Net Proceeds
$68,000
Realtor Fees
$25,000
Total Selling Costs
$32,000
Sale Price
$500,000
Mortgage Balance
$400,000

Toronto, ON M4C 1C9
Listed By: Johnston & Daniel

Toronto, ON M4L 2K9
Listed By: REAL ESTATE HOMEWARD

Toronto, ON M4C 3N1
Listed By: BOSLEY REAL ESTATE LTD.
Toronto, ON M4L 3J5
Listed By: SUTTON GROUP-ASSOCIATES REALTY INC.

A highly successful and experienced real estate agent, Ken has been serving clients in the Greater Toronto Area for almost two decades. Born and raised in Toronto, Ken has a passion for helping people find their dream homes and investment properties has been the driving force behind his success. He has a deep understanding of the local real estate market, and his extensive knowledge and experience have earned him a reputation amongst his clients as a trusted and reliable partner when dealing with their real estate needs.









