





Sales Representative
A highly successful and experienced real estate agent, Ken has been serving clients in the Greater Toronto Area for almost two decades.
Price
$1,199,000
Bedrooms
4 Beds
Bathrooms
2 Baths
Size
1100-1500 sqft
Year Built
100+
Property Type
House
Property Taxes
$6514.47
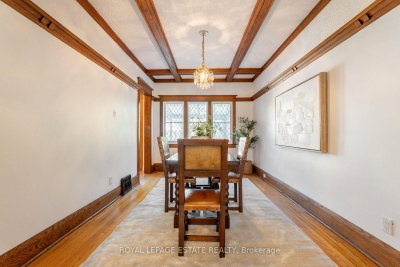
Terrific opportunity to acquire a solid-brick detached 4+1 bedroom property on a 25 X 100 ft level lot with parking in an ideal Beach location, close to good schools and convenient to all the amenities the Beach has to offer, including the many cafes & shoppes of nearby Kingston Rd. Nestled among the fine homes of this sought-after family friendly enclave, this century home has been lovingly maintained and cherished by its long-time owner of over 40 yrs. The welcoming front porch beckons you into the bright & airy home, where natural light streams through the multiple windows, with traditional leaded glass adorning the front windows. The formal living & dining rooms boast hardwood flooring and original french doors with oak wood trim. The kitchen could use a renovation update, perhaps even removing a wall and opening it up to the dining room would make this floor even brighter. Enjoy morning coffee in the terrific insulated solarium overlooking the tranquil private backyard garden, with walkout to the large stone patio and detached garage (fits small vehicle and perfect for storage). The 2nd floor offers nicely sized bedrooms, with hardwood flooring and large windows; laundry closet; and 4-pc bathroom. Perhaps even combine the nursery and back bedroom, thereby creating a marvellous large primary bedroom with ensuite. The finished lower level with extra bedroom & side door entrance to the mutual driveway provides extra space for a growing family, or perhaps convert to a second suite for extra income. The original laundry facilities are still in place if needed. The mechanicals are all in good shape, including the electrical wiring and breaker panel updated (200 amp). A Pre-list home inspection is available via email from the listing agent. The house is easily in move-in condition, giving the savvy Buyer an opportunity to explore further renovation ideas and options when ready. Don't miss this location & incredible opportunity. Quick closing available. Welcome Home!
Dimensions
4.4' × 2.8'
Features
formal rm, hardwood floor, wood trim
Dimensions
4' × 3.3'
Features
formal rm, hardwood floor, leaded glass
Dimensions
3.1' × 2.3'
Features
w/o to porch, hardwood floor
Dimensions
4' × 2.8'
Features
hardwood floor, walk-out
Dimensions
5.2' × 2.6'
Features
overlooks backyard, ceramic floor, skylight
Dimensions
5' × 5'
Features
3 pc bath, finished, above grade window
Dimensions
4.3' × 2.8'
Features
b/i closet, above grade window, broadloom
Dimensions
3.1' × 1.3'
Features
Laundry Sink
Dimensions
3.7' × 2.6'
Features
b/i closet, hardwood floor, south view
Dimensions
3.8' × 2.9'
Features
large closet, hardwood floor, overlooks backyard
Dimensions
3.2' × 2.8'
Features
hardwood floor, overlooks backyard
Dimensions
4.3' × 2.6'
Features
hardwood floor, large window, south view
Dimensions
5' × 5'
Features
3 pc bath, finished, above grade window
Dimensions
3.1' × 2.3'
Features
w/o to porch, hardwood floor
Dimensions
5.2' × 2.6'
Features
overlooks backyard, ceramic floor, skylight
Dimensions
3.1' × 1.3'
Features
Laundry Sink
Dimensions
4' × 3.3'
Features
formal rm, hardwood floor, leaded glass
Dimensions
4.4' × 2.8'
Features
formal rm, hardwood floor, wood trim
Dimensions
4' × 2.8'
Features
hardwood floor, walk-out
Dimensions
3.7' × 2.6'
Features
b/i closet, hardwood floor, south view
Dimensions
3.8' × 2.9'
Features
large closet, hardwood floor, overlooks backyard
Dimensions
3.2' × 2.8'
Features
hardwood floor, overlooks backyard
Dimensions
4.3' × 2.8'
Features
b/i closet, above grade window, broadloom
Dimensions
4.3' × 2.6'
Features
hardwood floor, large window, south view
Have questions about this property?
Contact MeTotal Monthly Payment
$5,351 / month
Down Payment Percentage
20.00%
Mortgage Amount (Principal)
$959,200
Total Interest Payments
$591,406
Total Payment (Principal + Interest)
$1,550,606
Estimated Net Proceeds
$68,000
Realtor Fees
$25,000
Total Selling Costs
$32,000
Sale Price
$500,000
Mortgage Balance
$400,000

Toronto, ON M4L 1N8
Listed By: CHESTNUT PARK REAL ESTATE LIMITED
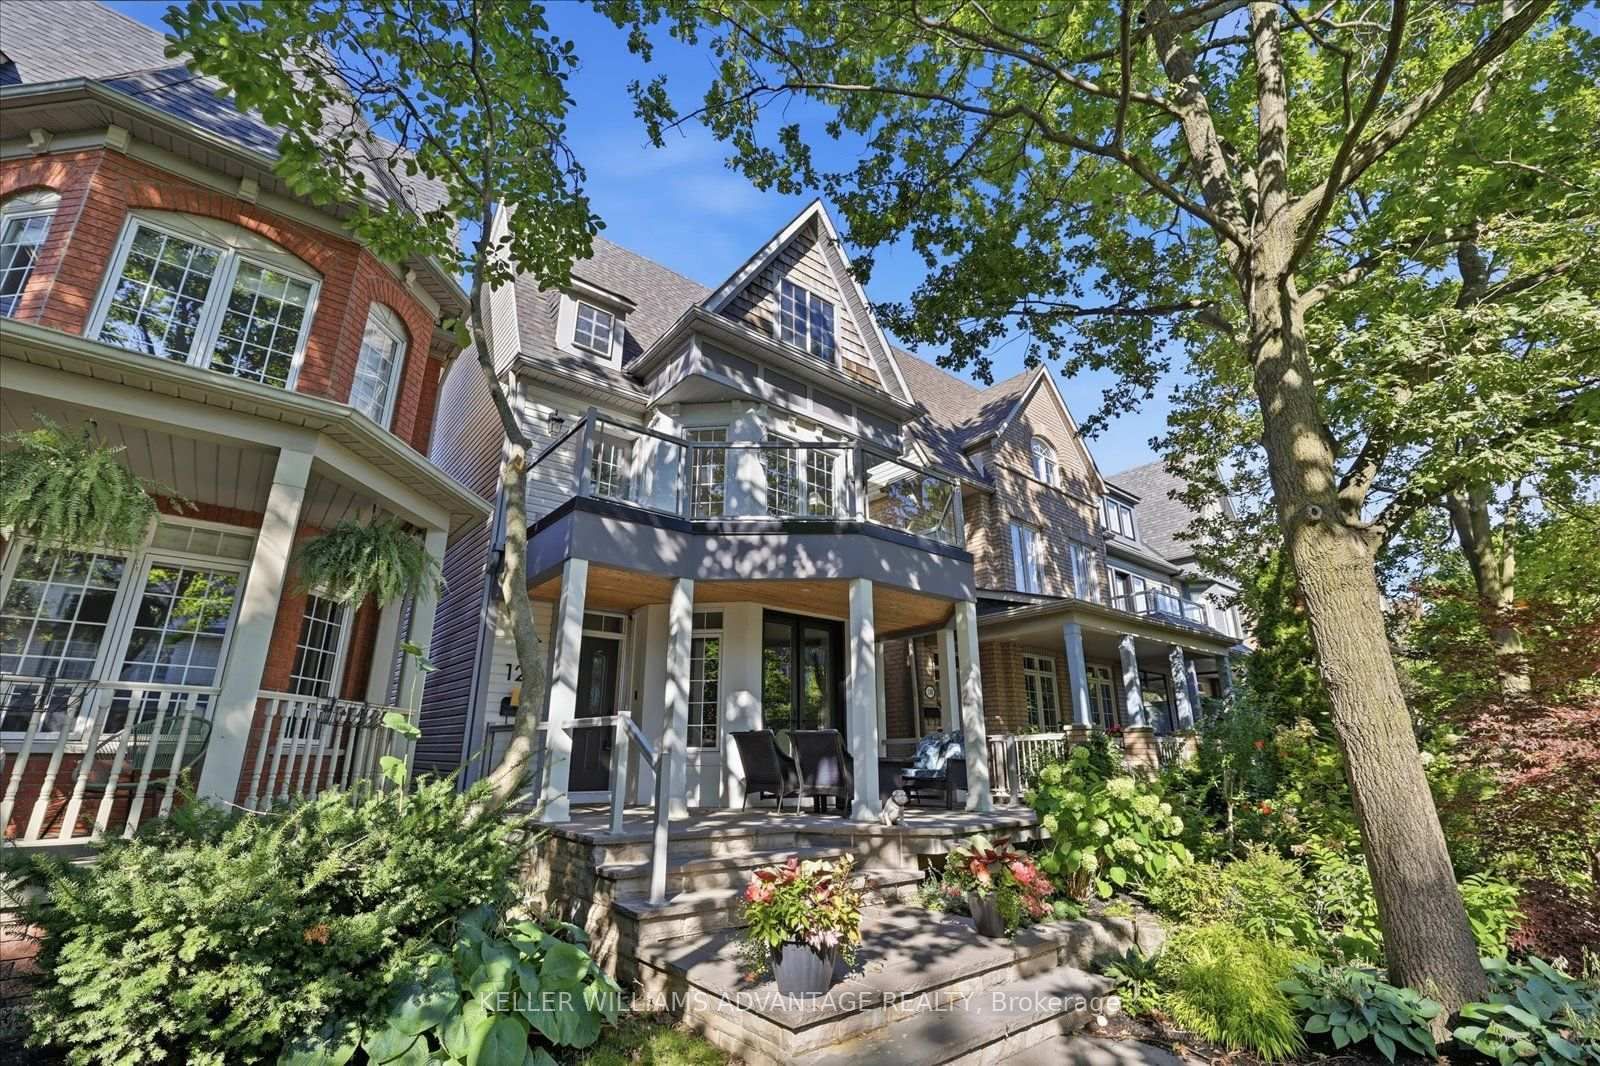
Toronto, ON M4L 3X4
Listed By: KELLER WILLIAMS ADVANTAGE REALTY
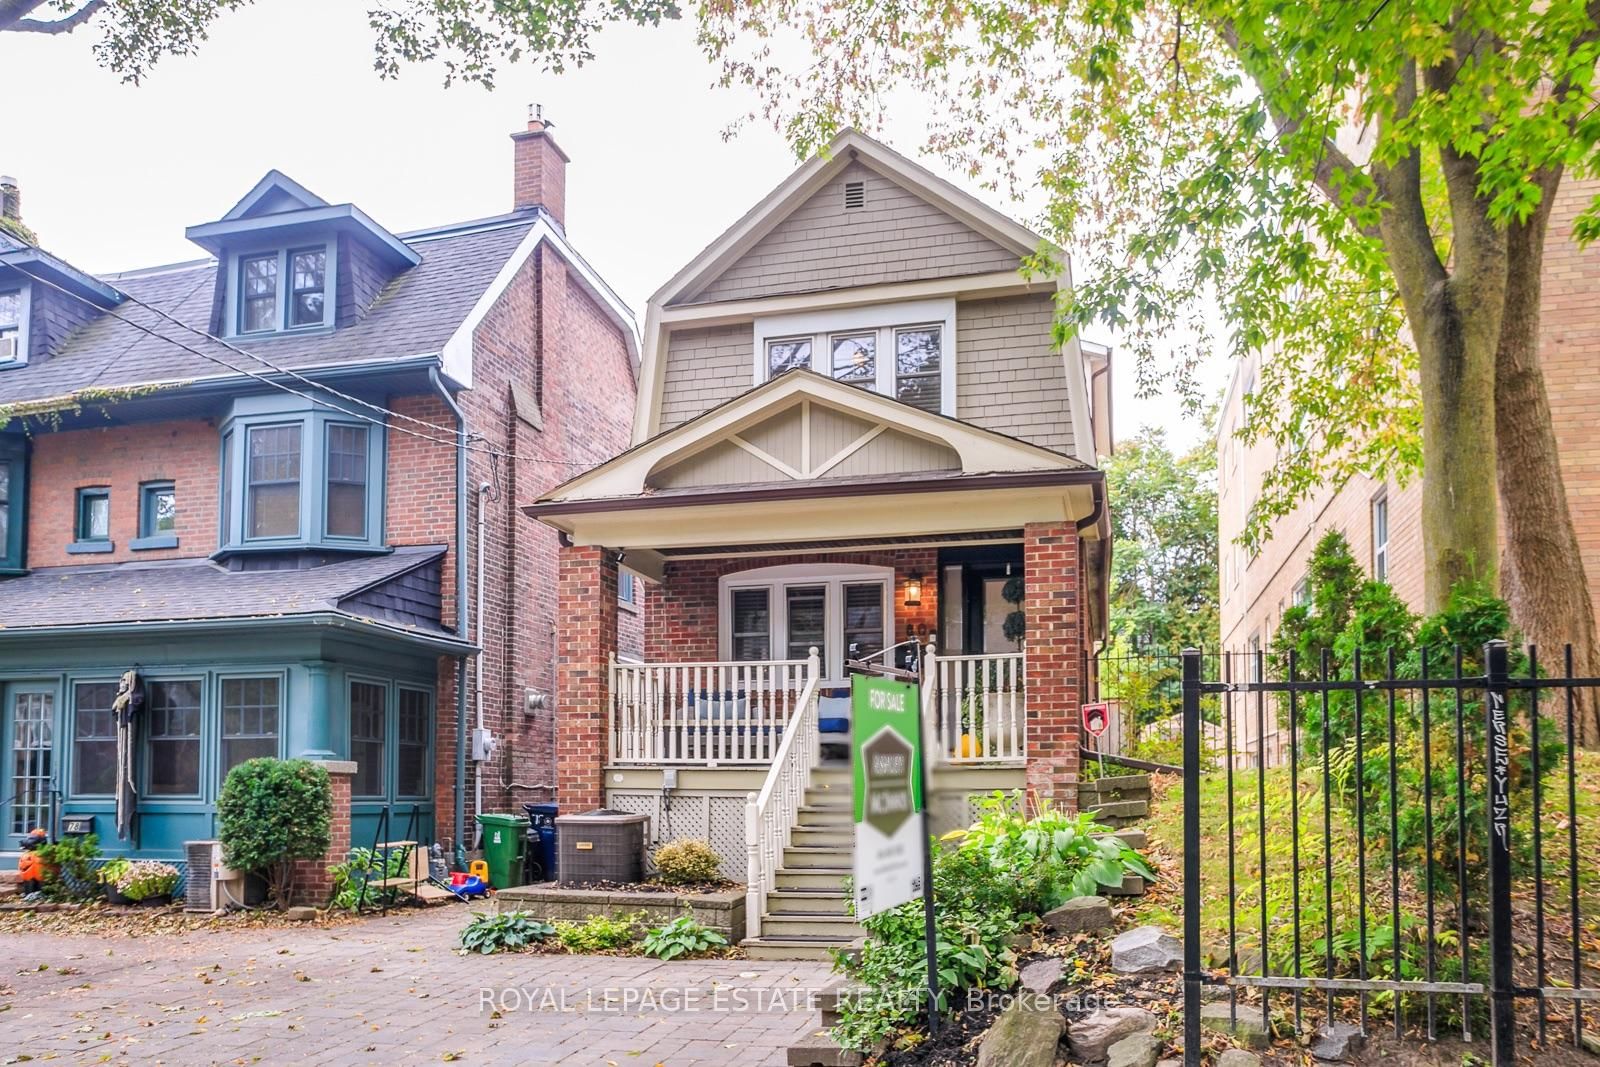
Toronto, ON M4L 3R7
Listed By: ROYAL LEPAGE ESTATE REALTY

Toronto, ON M4L 3P4
Listed By: ROYAL LEPAGE REAL ESTATE SERVICES HEAPS ESTRIN TEAM

A highly successful and experienced real estate agent, Ken has been serving clients in the Greater Toronto Area for almost two decades. Born and raised in Toronto, Ken has a passion for helping people find their dream homes and investment properties has been the driving force behind his success. He has a deep understanding of the local real estate market, and his extensive knowledge and experience have earned him a reputation amongst his clients as a trusted and reliable partner when dealing with their real estate needs.









