



Sales Representative
A highly successful and experienced real estate agent, Ken has been serving clients in the Greater Toronto Area for almost two decades.
Price
$1,249,000
Bedrooms
3 Beds
Bathrooms
2 Baths
Size
1500-2000 sqft
Year Built
Not listed
Property Type
House
Property Taxes
$7488.08
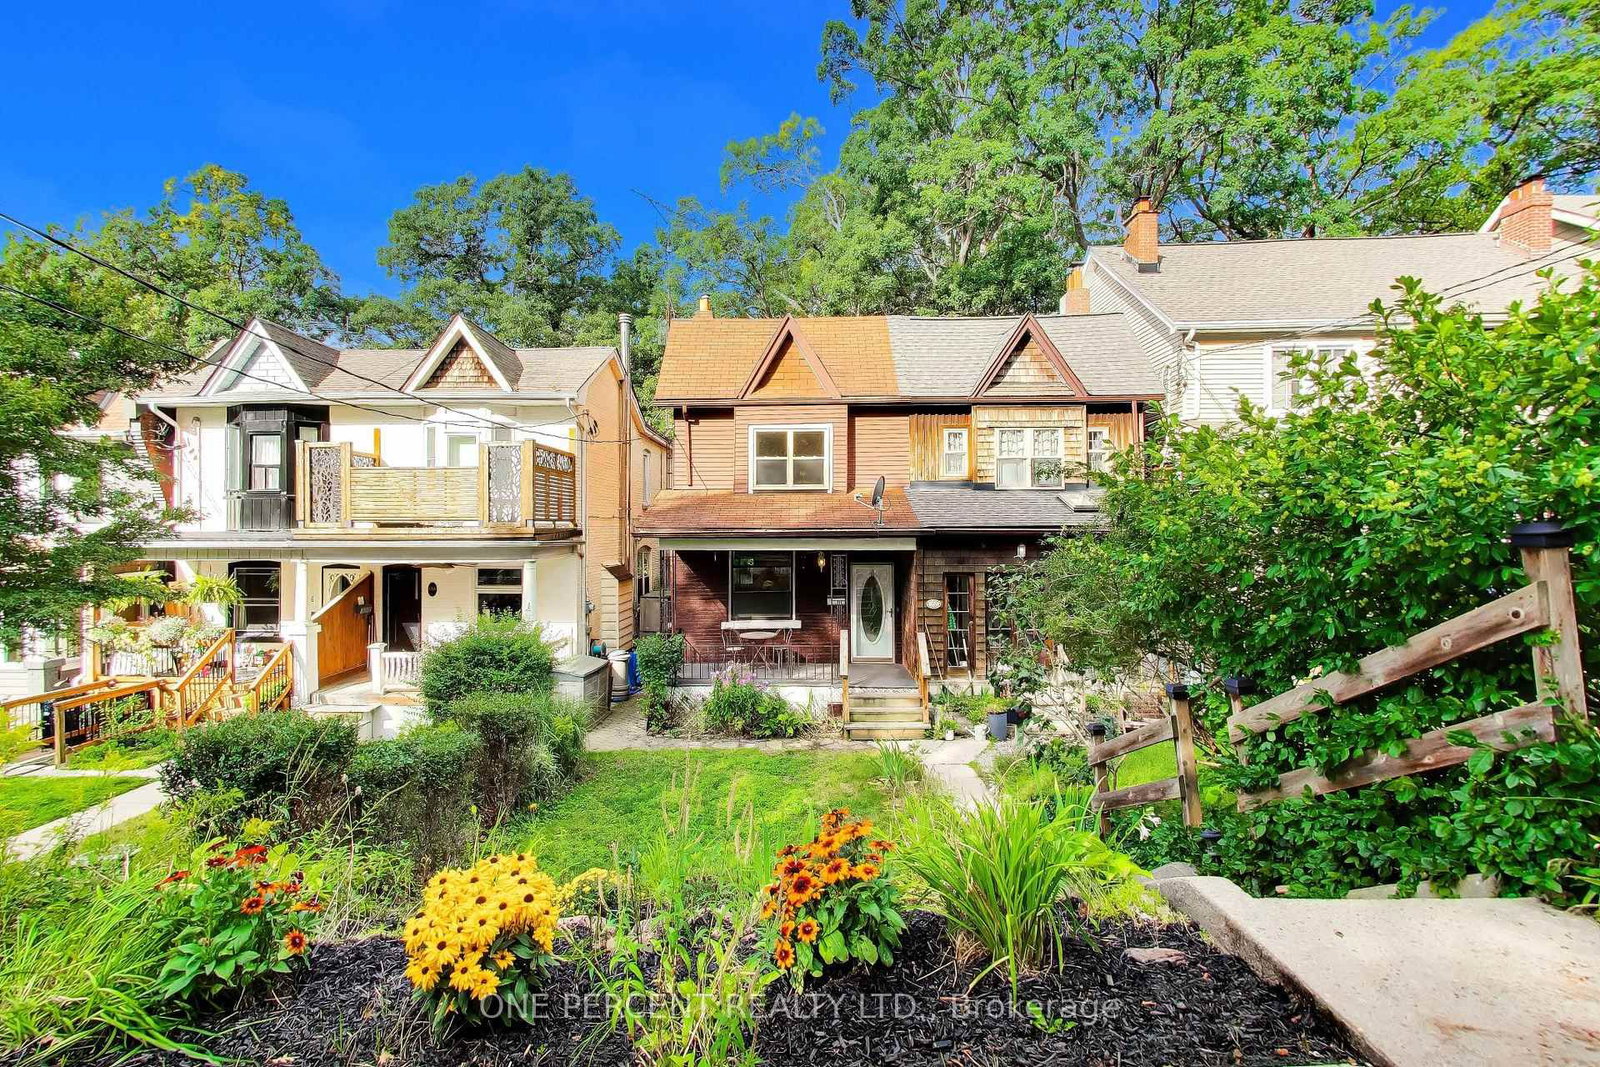
A spectacular, fully renovated 2-unit residence in PRIME BEACH, turnkey, versatile, & brilliantly located. This exceptional 2.5-storey brick home offers a gorgeous 2-bedroom, 2-storey upper suite plus a beautifully renovated 1-bedroom main & lower suite, creating endless possibilities for end-users, empty nesters, multi-generational families, investors, or anyone seeking a stylish pied-à-terre with income. It can also be converted back into a spacious single-family home. Great curb appeal with a large charming covered front porch & skylight that fills the main level with natural light. Inside, the main-floor suite features a large front hall closet, hardwood floors, open-concept living & dining areas & a modern kitchen with stone counters, gas stove, & walkout to a landscaped rear garden complete with stone patio, low-maintenance turf, & a double-wide shed with dedicated storage for each unit. The lower level offers luxury vinyl floors, laundry, two walk-in closets, a renovated bathroom with double sinks, office nook, king-sized bedroom, & excellent storage. The upper suite is a showstopper. A welcoming entry with storage & coat closet leads to a sun-filled open-concept living space with hardwood floors & pot lights. The dining area easily seats eight, while the renovated kitchen offers abundant cabinetry, counter space, breakfast bar, large pantry, & in-suite laundry. Upstairs, the king-sized primary bedroom features double closets, alongside a second generous bedroom with 2 double closets & walkout to a private rooftop deck, a hidden retreat in the treetops. Whether you're seeking income potential, a smart investment, or the perfect forever home, this property delivers. Set on a quiet residential street just steps from Queen Street East cafés, shops, Kew Gardens, the library, LCBO, Shoppers Drug Mart, grocery store & the lake, this location offers a true walk-everywhere lifestyle. A rare, flexible, beautifully renovated Beach home in an unbeatable location.
Dimensions
5.08' × 4.44'
Features
hardwood floor, pot lights, open concept
Dimensions
3.62' × 3.65'
Features
breakfast bar, pantry, combined w/laundry
Dimensions
4.76' × 4.44'
Features
bay window, hardwood floor, pot lights
Dimensions
3.56' × 3.94'
Features
4 pc bath, double closet, overlooks frontyard
Dimensions
3.51' × 3.32'
Features
w/o to sundeck, double closet, hardwood floor
Dimensions
3.17' × 3.52'
Features
w/o to yard, stone counters, pot lights
Dimensions
2.85' × 4.27'
Features
hardwood floor, east view, large window
Dimensions
4.45' × 4.97'
Features
hardwood floor, large closet, combined w/dining
Dimensions
1.85' × 2.68'
Features
vinyl floor, wall sconce lighting, walk-in closet(s)
Dimensions
4.24' × 4.2'
Features
5 pc bath, above grade window, pot lights
Dimensions
4.76' × 4.44'
Features
bay window, hardwood floor, pot lights
Dimensions
4.45' × 4.97'
Features
hardwood floor, large closet, combined w/dining
Dimensions
5.08' × 4.44'
Features
hardwood floor, pot lights, open concept
Dimensions
2.85' × 4.27'
Features
hardwood floor, east view, large window
Dimensions
3.17' × 3.52'
Features
w/o to yard, stone counters, pot lights
Dimensions
3.62' × 3.65'
Features
breakfast bar, pantry, combined w/laundry
Dimensions
3.56' × 3.94'
Features
4 pc bath, double closet, overlooks frontyard
Dimensions
4.24' × 4.2'
Features
5 pc bath, above grade window, pot lights
Dimensions
3.51' × 3.32'
Features
w/o to sundeck, double closet, hardwood floor
Dimensions
1.85' × 2.68'
Features
vinyl floor, wall sconce lighting, walk-in closet(s)
Have questions about this property?
Contact MeTotal Monthly Payment
$5,611 / month
Down Payment Percentage
20.00%
Mortgage Amount (Principal)
$999,200
Total Interest Payments
$616,068
Total Payment (Principal + Interest)
$1,615,268
Estimated Net Proceeds
$68,000
Realtor Fees
$25,000
Total Selling Costs
$32,000
Sale Price
$500,000
Mortgage Balance
$400,000

Toronto, ON M4L 3X9
Listed By: ROYAL LEPAGE ESTATE REALTY

Toronto, ON M4L 3T4
Listed By: REAL ESTATE HOMEWARD

Toronto, ON M4L 3T2
Listed By: RE/MAX HALLMARK REALTY LTD.
Toronto, ON M4E 3H6
Listed By: ONE PERCENT REALTY LTD.

A highly successful and experienced real estate agent, Ken has been serving clients in the Greater Toronto Area for almost two decades. Born and raised in Toronto, Ken has a passion for helping people find their dream homes and investment properties has been the driving force behind his success. He has a deep understanding of the local real estate market, and his extensive knowledge and experience have earned him a reputation amongst his clients as a trusted and reliable partner when dealing with their real estate needs.









