





Ken Matsumoto
Sales Representative
A highly successful and experienced real estate agent, Ken has been serving clients in the Greater Toronto Area for almost two decades.
44 Baltic Avenue, Danforth M4J 1S2
Price
$925,000
Bedrooms
2 Beds
Bathrooms
2 Baths
Size
700-1100 sqft
Year Built
100+
Property Type
House
Property Taxes
$5765
Explore A Virtual Tour
Description
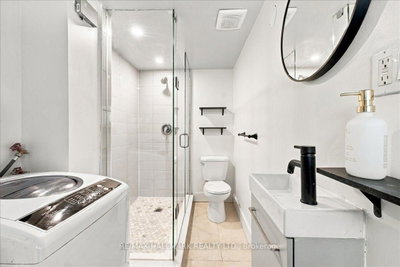
Welcome to 44 Baltic Avenue, a semi-detached home in Toronto's sought-after Danforth neighbourhood. Ideally located within walking distance of Donlands Subway Station on the TTC Bloor-Danforth line, and steps from the shops, restaurants, cafes and everyday amenities along Danforth Avenue. Situated on a 15 x 125 ft lot, this home offers 1,085 sq ft of above-grade living space and 520 sq ft of basement area, as per MPAC. Features include high ceilings, smooth ceilings throughout the entire home and hardwood floors throughout the main floor living areas. The main floor features a living and dining area with an open-concept layout, while the separate galley kitchen offers a skylight, stainless steel appliances, direct access to the backyard deck and laundry area at the rear. The second floor features two bedrooms and a 3-piece bathroom. The fully finished basement features its own entrance and a bachelor-style layout with a kitchen, existing appliances, washer and dryer, pot lights throughout, and a 3-piece bathroom with a glass-enclosed stand-up shower. This additional living space offers flexibility for extended family, guests, a dedicated home office or potential rental income, subject to applicable approvals. Additional features include a Carrier high-efficiency furnace installed in 2014, central air conditioning installed in 2014, a 200-amp electrical panel and a shingle roof completed in 2018. An opportunity for buyers seeking a Danforth semi-detached home with a finished basement, extended backyard and convenient access to Toronto transit, shopping and dining. For the full online experience, please click the virtual tour link. Floor plans: Photo #38
Property Dimensions
Main Level
Dining Room
Dimensions
3.49' × 11.1'
Features
hardwood floor, window
Kitchen
Dimensions
3.05' × 3.44'
Features
skylight, window
Living Room
Dimensions
3.49' × 5.29'
Features
hardwood floor, large window
Basement Level
Living Room
Dimensions
3.49' × 4.47'
Features
vinyl floor, window
Laundry
Dimensions
0.01' × 0.005'
Features
Kitchen
Dimensions
3.05' × 5.47'
Features
tile floor, pantry
Bathroom
Dimensions
3.49' × 1.75'
Features
combined w/laundry, tile floor, 3 pc bath
Bedroom
Dimensions
3.48' × 2.57'
Features
Vinyl Floor
Second Level
Bedroom
Dimensions
3.49' × 3.86'
Features
closet, large window
Bedroom 2
Dimensions
3.49' × 3.81'
Features
large window, closet
Bathroom
Dimensions
1.94' × 1.79'
Features
3 Pc Bath
All Rooms
Laundry
Dimensions
0.01' × 0.005'
Features
Living Room
Dimensions
3.49' × 4.47'
Features
vinyl floor, window
Living Room
Dimensions
3.49' × 5.29'
Features
hardwood floor, large window
Dining Room
Dimensions
3.49' × 11.1'
Features
hardwood floor, window
Kitchen
Dimensions
3.05' × 3.44'
Features
skylight, window
Kitchen
Dimensions
3.05' × 5.47'
Features
tile floor, pantry
Bedroom
Dimensions
3.49' × 3.86'
Features
closet, large window
Bedroom 2
Dimensions
3.49' × 3.81'
Features
large window, closet
Bedroom
Dimensions
3.48' × 2.57'
Features
Vinyl Floor
Bathroom
Dimensions
3.49' × 1.75'
Features
combined w/laundry, tile floor, 3 pc bath
Bathroom
Dimensions
1.94' × 1.79'
Features
3 Pc Bath
Have questions about this property?
Contact MeSale history for
Sign in to view property history
The Property Location
Calculate Your Monthly Mortgage Payments
Total Monthly Payment
$4,304 / month
Down Payment Percentage
20.00%
Mortgage Amount (Principal)
$740,000
Total Interest Payments
$456,256
Total Payment (Principal + Interest)
$1,196,256
Get An Estimate On Selling Your House
Estimated Net Proceeds
$68,000
Realtor Fees
$25,000
Total Selling Costs
$32,000
Sale Price
$500,000
Mortgage Balance
$400,000

Meet Ken Matsumoto
A highly successful and experienced real estate agent, Ken has been serving clients in the Greater Toronto Area for almost two decades. Born and raised in Toronto, Ken has a passion for helping people find their dream homes and investment properties has been the driving force behind his success. He has a deep understanding of the local real estate market, and his extensive knowledge and experience have earned him a reputation amongst his clients as a trusted and reliable partner when dealing with their real estate needs.








