



Ken Matsumoto
Sales Representative
A highly successful and experienced real estate agent, Ken has been serving clients in the Greater Toronto Area for almost two decades.
62 Northridge Road, East York M4J 4P2
Price
$1,399,000
Bedrooms
2 Beds
Bathrooms
2 Baths
Size
700-1100 sqft
Year Built
Not listed
Property Type
House
Property Taxes
$5250
Description
Welcome to 62 Northridge Avenue - a fully renovated luxury bungalow nestled on a quiet, family-friendly street in the heart of East York. Thoughtfully designed from top to bottom, this exceptional 2+2 bedroom, 2 bathroom home blends timeless design, quality craftsmanship, and modern functionality. Step inside to discover a bright open-concept living and dining space featuring engineered flooring, custom millwork, designer finishes, upgraded lighting, and a beautifully appointed kitchen complete with quartz countertops, premium stainless steel appliances, and abundant storage. Large windows throughout flood the home with natural light, creating a warm and inviting atmosphere. The professionally finished lower level offers impressive ceiling height, two additional bedrooms, a stylish bathroom, recreation space, and excellent flexibility for growing families, guests, or future income potential. Extensive improvements include underpinning and waterproofing, updated mechanical systems, upgraded electrical service, newer windows, and enhanced plumbing throughout. Outside, enjoy a private landscaped backyard designed for entertaining, complete with a large new deck, patio area, low-voltage lighting, detached garage, and ample parking. Smart home features include smart doorbells, security cameras, sound system integration, and a modern smart thermostat. Ideally located close to excellent schools, parks, shopping, restaurants, transit, and major commuter routes, this rare East York offering delivers the perfect combination of luxury, comfort, and convenience. A turnkey home where every detail has been carefully considered - simply move in and enjoy.
Property Dimensions
Main Level
Kitchen
Dimensions
2.55' × 3.4'
Features
hardwood floor, overlooks living
Bedroom 2
Dimensions
2.7' × 2.7'
Features
hardwood floor, b/i closet, large window
Primary Bedroom
Dimensions
3.8' × 3.2'
Features
hardwood floor, b/i closet, walk-out
Living Room
Dimensions
4.8' × 5.1'
Features
hardwood floor, combined w/dining, large window
Basement Level
Recreation
Dimensions
5.1' × 5'
Features
large window, pot lights, finished
Bedroom 4
Dimensions
3.2' × 2.55'
Features
large window, b/i closet, pot lights
Bedroom 3
Dimensions
3.25' × 3.25'
Features
large window, b/i closet, pot lights
All Rooms
Recreation
Dimensions
5.1' × 5'
Features
large window, pot lights, finished
Living Room
Dimensions
4.8' × 5.1'
Features
hardwood floor, combined w/dining, large window
Kitchen
Dimensions
2.55' × 3.4'
Features
hardwood floor, overlooks living
Primary Bedroom
Dimensions
3.8' × 3.2'
Features
hardwood floor, b/i closet, walk-out
Bedroom 4
Dimensions
3.2' × 2.55'
Features
large window, b/i closet, pot lights
Bedroom 2
Dimensions
2.7' × 2.7'
Features
hardwood floor, b/i closet, large window
Bedroom 3
Dimensions
3.25' × 3.25'
Features
large window, b/i closet, pot lights
Have questions about this property?
Contact MeSale history for
Sign in to view property history
The Property Location
Calculate Your Monthly Mortgage Payments
Total Monthly Payment
$5,964 / month
Down Payment Percentage
20.00%
Mortgage Amount (Principal)
$1,119,200
Total Interest Payments
$690,055
Total Payment (Principal + Interest)
$1,809,255
Get An Estimate On Selling Your House
Estimated Net Proceeds
$68,000
Realtor Fees
$25,000
Total Selling Costs
$32,000
Sale Price
$500,000
Mortgage Balance
$400,000
Related Properties

6 Athlone
$1,050,000Toronto, ON M4J 4H2
Listed By: REMAX YOUR COMMUNITY REALTY
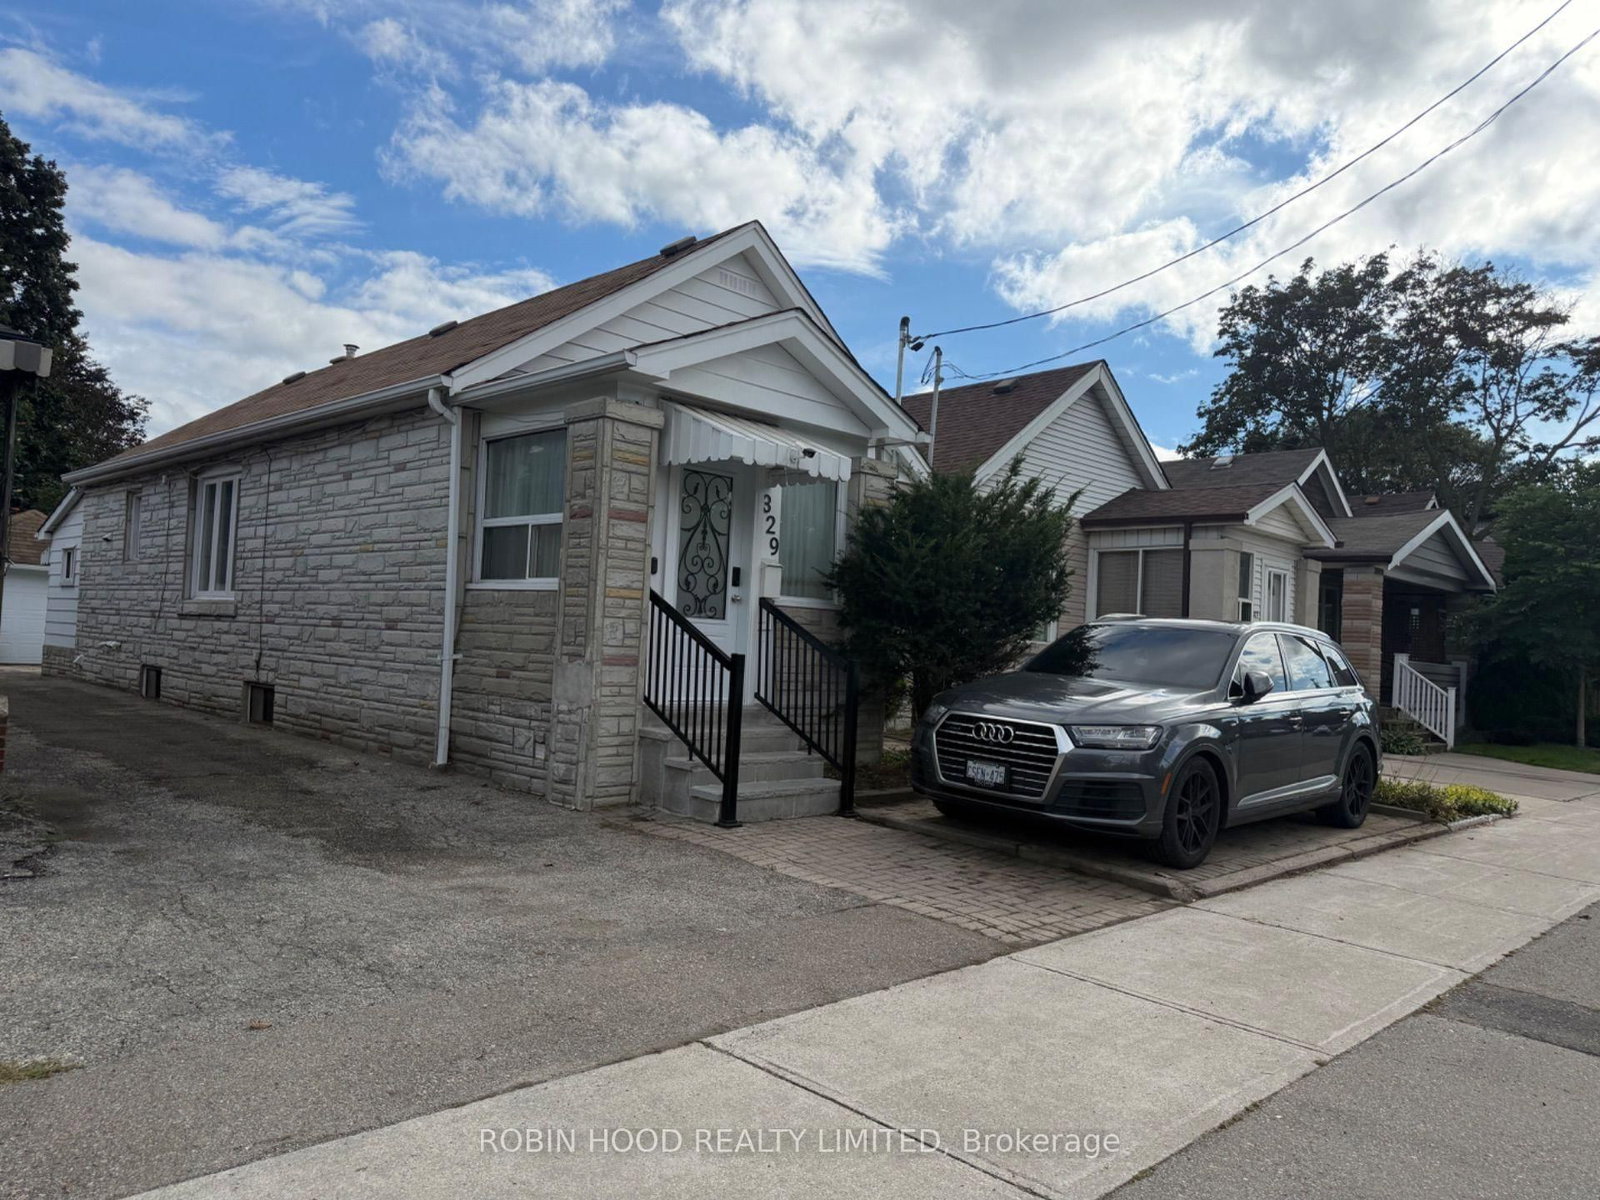
329 O'Connor
$939,000Toronto, ON M4J 2V2
Listed By: ROBIN HOOD REALTY LIMITED

11 Hutton
$999,999Toronto, ON M4C 3L2
Listed By: RE/MAX EXCEL REALTY LTD.

2 Four Oaks
$1,249,000Toronto, ON M4J 2X2
Listed By: REMAX YOUR COMMUNITY REALTY

Meet Ken Matsumoto
A highly successful and experienced real estate agent, Ken has been serving clients in the Greater Toronto Area for almost two decades. Born and raised in Toronto, Ken has a passion for helping people find their dream homes and investment properties has been the driving force behind his success. He has a deep understanding of the local real estate market, and his extensive knowledge and experience have earned him a reputation amongst his clients as a trusted and reliable partner when dealing with their real estate needs.








