









Sales Representative
A highly successful and experienced real estate agent, Ken has been serving clients in the Greater Toronto Area for almost two decades.
Price
$999,900
Bedrooms
4 Beds
Bathrooms
5 Baths
Size
1500-2000 sqft
Year Built
16-30
Property Type
House
Property Taxes
$5678
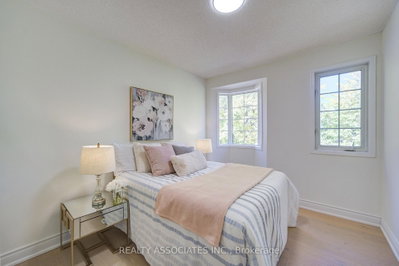
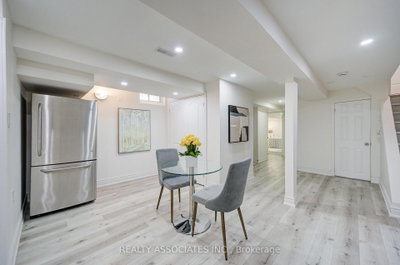
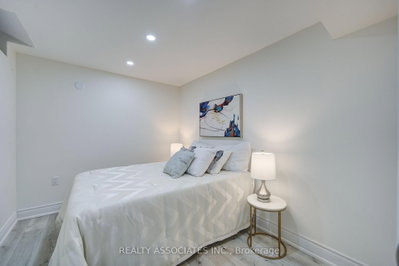
ABSOLUTELY "STUNNING" HOUSE WITH MANY RECENT UPGRADES, UPDATES AND IMPROVEMENTS. LIKE A "MODEL HOME" IN VERY DEMAND NEIGHBOURHOOD. MUST SEE- NO DISAPPOINTMENT** FAMILY ROOM CAN BE 4TH BEDROOM** BASEMENT HAS POTENTIAL TO RENT WITH ACCESS FROM THE GARAGE AND CAN GENERATE INCOME** MAIN FLOOR HAS PLUMBING AND ELECTRIC CONNECTION FOR LAUNDRY IN THE KITCHEN (SEALED FOR NOW) **GREAT SINGLE FAMILY OR PERFECT FOR LARGE FAMILY WITH IN- LAW SUITE ** NEW APPLIANCES, FRESHLY PAINTED ** NEW WOOD FLOORING IN LIVING, DINING, BEDROOMS, FAMILY ROOM ** NEW TILES INTHE FOYER, HALLWAY, KITCHEN, NEW BACKSPLASH ++ BRAND NEW FULL WASHROOM ON THE SECOND FLOOR WITH STANDING SHOWER ** BASEMENT HAS A LARGE REC ROOM, TWO BEDROOMS, TWO WASHROOMS ++. NEW SLIDING GLASS DOOR WITH WALK OUT TO THE DECK ** FENCED CORNER YARD ** NOT TO BE MISSED **ROOF, FURNACE, AC NEWER **
Dimensions
3.96' × 3.05'
Features
laminate, gas fireplace, large window
Dimensions
3.35' × 2.74'
Features
large closet, laminate, window
Dimensions
0.31' × 2.74'
Features
laminate, double closet
Dimensions
4.88' × 3.23'
Features
walk-in closet(s), 5 pc ensuite, laminate
Dimensions
5.61' × 3.66'
Features
pot lights, laminate, picture window
Dimensions
2.13' × 1.83'
Features
porcelain floor, open concept, double doors
Dimensions
2.47' × 2.13'
Features
porcelain floor, combined w/kitchen, walk-out
Dimensions
4.27' × 2.47'
Features
ceramic backsplash, breakfast area, modern kitchen
Dimensions
3.66' × 5.61'
Features
combined w/living, laminate, open concept
Dimensions
2.13' × 1.83'
Features
porcelain floor, open concept, double doors
Dimensions
2.47' × 2.13'
Features
porcelain floor, combined w/kitchen, walk-out
Dimensions
5.61' × 3.66'
Features
pot lights, laminate, picture window
Dimensions
3.66' × 5.61'
Features
combined w/living, laminate, open concept
Dimensions
4.27' × 2.47'
Features
ceramic backsplash, breakfast area, modern kitchen
Dimensions
4.88' × 3.23'
Features
walk-in closet(s), 5 pc ensuite, laminate
Dimensions
3.35' × 2.74'
Features
large closet, laminate, window
Dimensions
0.31' × 2.74'
Features
laminate, double closet
Dimensions
3.96' × 3.05'
Features
laminate, gas fireplace, large window
Have questions about this property?
Contact MeTotal Monthly Payment
$4,566 / month
Down Payment Percentage
20.00%
Mortgage Amount (Principal)
$799,920
Total Interest Payments
$493,200
Total Payment (Principal + Interest)
$1,293,120
Estimated Net Proceeds
$68,000
Realtor Fees
$25,000
Total Selling Costs
$32,000
Sale Price
$500,000
Mortgage Balance
$400,000

Toronto, ON M1T 2H5
Listed By: RE/MAX MILLENNIUM REAL ESTATE

Toronto, ON M1T 1X3
Listed By: HOMELIFE NEW WORLD REALTY INC.

Toronto, ON M1T 1L1
Listed By: CENTURY 21 PERCY FULTON LTD.

Toronto, ON M1T 2R4
Listed By: CMI REAL ESTATE INC.

A highly successful and experienced real estate agent, Ken has been serving clients in the Greater Toronto Area for almost two decades. Born and raised in Toronto, Ken has a passion for helping people find their dream homes and investment properties has been the driving force behind his success. He has a deep understanding of the local real estate market, and his extensive knowledge and experience have earned him a reputation amongst his clients as a trusted and reliable partner when dealing with their real estate needs.









