



Sales Representative
A highly successful and experienced real estate agent, Ken has been serving clients in the Greater Toronto Area for almost two decades.
Price
$1,299,999
Bedrooms
3 Beds
Bathrooms
3 Baths
Size
1500-2000 sqft
Year Built
Not listed
Property Type
House
Property Taxes
$9123.33
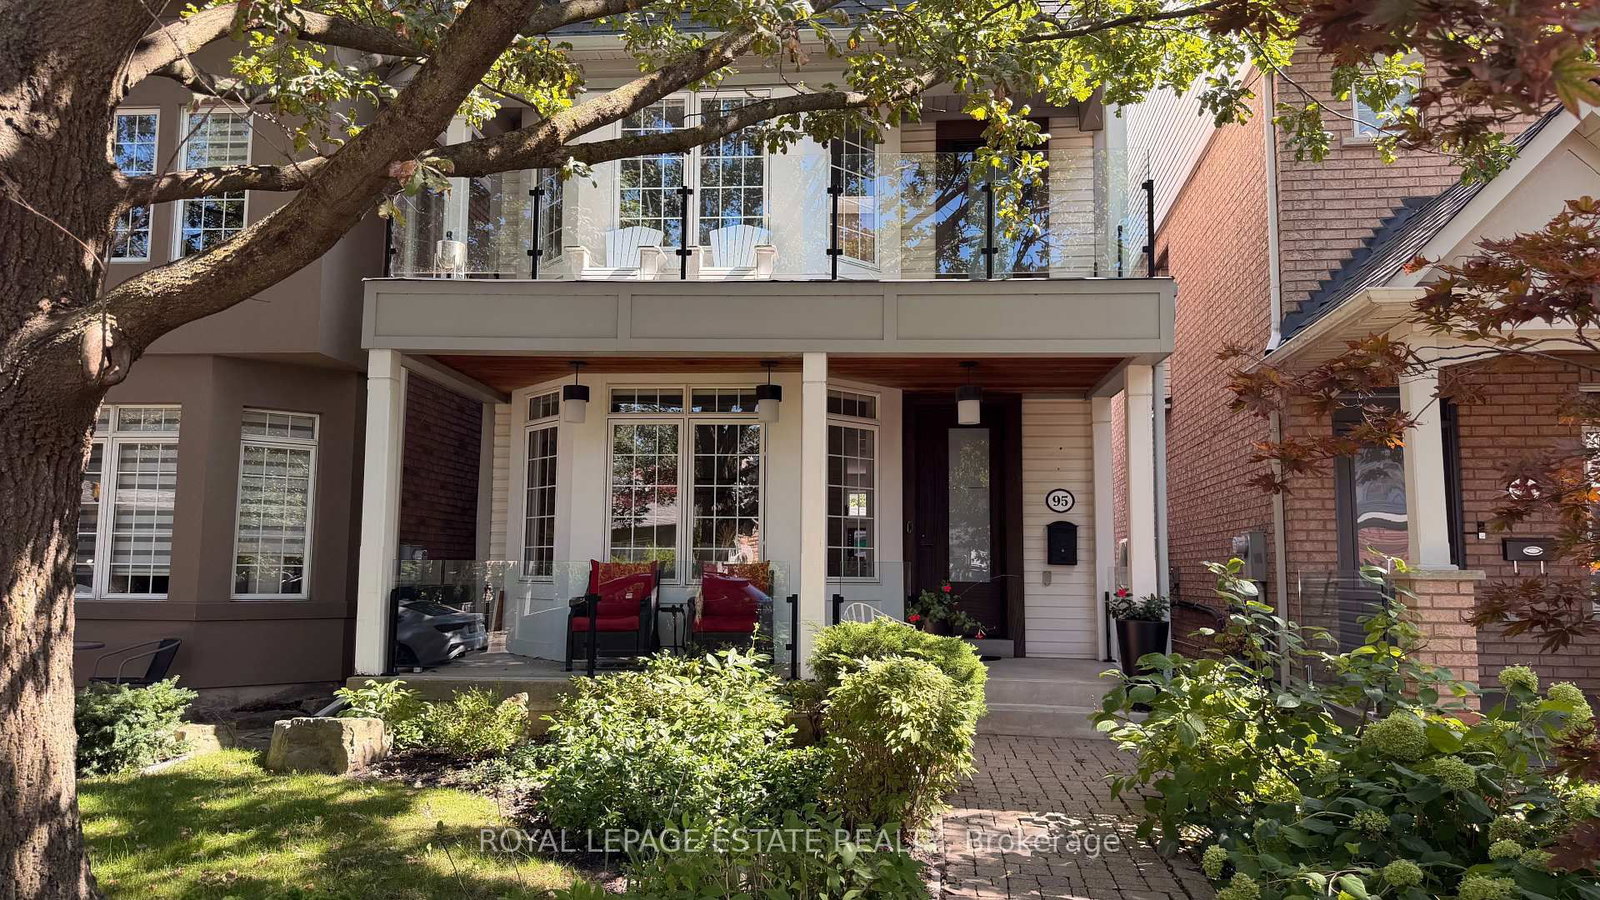
PRETTY AS THE PICTURE! With a wraparound porch as cozy as your favourite fall sweater, this detached Beach beauty is bursting with character, emotion, charm and all the things that make a house feel like home. Featuring three bedrooms and three bathrooms, the layout is as lovely as it is functional, with beautiful sightlines, endless natural light and windows that make every room feel bright and inviting. The cozy living room is anchored by a wood-burning fireplace, while the spacious dining room is made for gathering. At the heart of the home, an expansive kitchen with built-in appliances opens directly onto the wraparound porch, perfect for morning coffees, summer evenings and everything in between. Downstairs, a generous great room offers extra space to unwind, alongside a spa-inspired four-piece bathroom with an oversized glass shower. And then there's the neighbourhood! Tucked away on one of the quietest, friendliest streets with the kind of neighbours everyone wishes they had, yet just steps from the shops, cafés and restaurants along Queen Street, the Beach and Boardwalk. There's even a 'Let's Duart' for residents in the know!!! Located in the sought-after Williamson Road, Glen Ames and Malvern school districts. No private driveway? No problem! Plenty of street parking nearby, with 6 or 12-month residential parking permit options through the City. A home full of personality, in a neighbourhood full of heart. This is the Beach!
Dimensions
3.35' × 3.23'
Features
picture window, open concept, overlooks living
Dimensions
3.18' × 3.05'
Features
sliding doors, w/o to patio, open concept
Dimensions
6.02' × 3.58'
Features
b/i appliances, w/o to patio, stainless steel appl
Dimensions
2.92' × 2.57'
Features
double closet, 2 pc bath
Dimensions
4.29' × 3.63'
Features
fireplace, overlooks frontyard, picture window
Dimensions
4.52' × 3.51'
Features
4 pc bath, double closet, overlooks frontyard
Dimensions
3.3' × 2.67'
Features
closet, overlooks frontyard
Dimensions
3.51' × 3.07'
Features
Closet
Dimensions
7.21' × 2.57'
Features
4 Pc Bath
Dimensions
3.84' × 2.82'
Features
B/I Shelves
Dimensions
3.18' × 3.05'
Features
sliding doors, w/o to patio, open concept
Dimensions
2.92' × 2.57'
Features
double closet, 2 pc bath
Dimensions
7.21' × 2.57'
Features
4 Pc Bath
Dimensions
3.84' × 2.82'
Features
B/I Shelves
Dimensions
4.29' × 3.63'
Features
fireplace, overlooks frontyard, picture window
Dimensions
3.35' × 3.23'
Features
picture window, open concept, overlooks living
Dimensions
6.02' × 3.58'
Features
b/i appliances, w/o to patio, stainless steel appl
Dimensions
4.52' × 3.51'
Features
4 pc bath, double closet, overlooks frontyard
Dimensions
3.3' × 2.67'
Features
closet, overlooks frontyard
Dimensions
3.51' × 3.07'
Features
Closet
Have questions about this property?
Contact MeTotal Monthly Payment
$5,931 / month
Down Payment Percentage
20.00%
Mortgage Amount (Principal)
$1,040,000
Total Interest Payments
$641,223
Total Payment (Principal + Interest)
$1,681,223
Estimated Net Proceeds
$68,000
Realtor Fees
$25,000
Total Selling Costs
$32,000
Sale Price
$500,000
Mortgage Balance
$400,000

Toronto, ON M4L 1P7
Listed By: ROYAL LEPAGE ESTATE REALTY

Toronto, ON M4E 1L2
Listed By: RIGHT AT HOME REALTY
Toronto, ON M4L 3X9
Listed By: ROYAL LEPAGE ESTATE REALTY

Toronto, ON M4L 3S8
Listed By: ROYAL LEPAGE TERREQUITY REALTY

A highly successful and experienced real estate agent, Ken has been serving clients in the Greater Toronto Area for almost two decades. Born and raised in Toronto, Ken has a passion for helping people find their dream homes and investment properties has been the driving force behind his success. He has a deep understanding of the local real estate market, and his extensive knowledge and experience have earned him a reputation amongst his clients as a trusted and reliable partner when dealing with their real estate needs.









