





Sales Representative
A highly successful and experienced real estate agent, Ken has been serving clients in the Greater Toronto Area for almost two decades.
Price
$1,199,000
Bedrooms
3 Beds
Bathrooms
2 Baths
Size
1100-1500 sqft
Year Built
Not listed
Property Type
House
Property Taxes
$5041.24
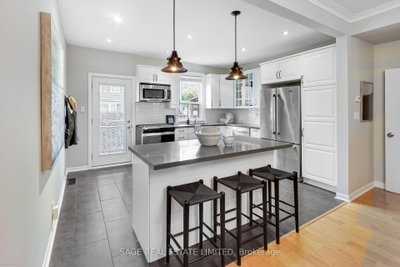
Leslieville Charm, Garden Dreams & Two Parking Spots? Yes, Really! Welcome to 346 Leslie Street, where the street is quiet, the garden is charming, and your second car doesn't have to become a neighbourhood-wide parking negotiation! Tucked along a peaceful one-way street, this inviting 3-bedroom, 2-bathroom home offers a wonderful blend of urban living and everyday comfort. The beautifully landscaped garden is your own little outdoor retreat - perfect for morning coffee, summer dinners, or pretending you have a green thumb.And then there's the star of the show: rare laneway parking for TWO cars! In Toronto, that's practically a love language. Step outside and enjoy the best of the east end, with Leslieville's beloved Queen St East & eclectic Gerrard St East close by for independent cafés, fantastic restaurants, shops and weekend brunch spots. Nearby parks offer room to stretch your legs, walk the dog, or simply enjoy a little green space between city adventures. A quiet street, a lovely garden, a welcoming neighbourhood, and parking for two. What's not to love? Come for a look - you might just want to stay.
Dimensions
3' × 3.3'
Features
hardwood floor, closet, large window
Dimensions
3.9' × 3.2'
Features
double closet, ceiling fan(s), bay window
Dimensions
2.8' × 3'
Features
hardwood floor, closet, overlooks backyard
Dimensions
4.5' × 3.2'
Features
open concept, centre island, w/o to yard
Dimensions
4.1' × 3.5'
Features
combined w/living, hardwood floor, bay window
Dimensions
4.5' × 3.8'
Features
combined w/dining, hardwood floor, large window
Dimensions
4.4' × 5'
Features
broadloom, above grade window
Dimensions
4.3' × 2.9'
Features
broadloom, above grade window
Dimensions
1.9' × 3.4'
Features
Dimensions
4.4' × 5'
Features
broadloom, above grade window
Dimensions
1.9' × 3.4'
Features
Dimensions
4.5' × 3.8'
Features
combined w/dining, hardwood floor, large window
Dimensions
4.1' × 3.5'
Features
combined w/living, hardwood floor, bay window
Dimensions
4.5' × 3.2'
Features
open concept, centre island, w/o to yard
Dimensions
3.9' × 3.2'
Features
double closet, ceiling fan(s), bay window
Dimensions
3' × 3.3'
Features
hardwood floor, closet, large window
Dimensions
4.3' × 2.9'
Features
broadloom, above grade window
Dimensions
2.8' × 3'
Features
hardwood floor, closet, overlooks backyard
Have questions about this property?
Contact MeTotal Monthly Payment
$5,228 / month
Down Payment Percentage
20.00%
Mortgage Amount (Principal)
$959,200
Total Interest Payments
$591,406
Total Payment (Principal + Interest)
$1,550,606
Estimated Net Proceeds
$68,000
Realtor Fees
$25,000
Total Selling Costs
$32,000
Sale Price
$500,000
Mortgage Balance
$400,000

Toronto, ON M4L 2M7
Listed By: RE/MAX HALLMARK REALTY LTD.

Toronto, ON M4M 2G5
Listed By: ROYAL LEPAGE SIGNATURE REALTY

Toronto, ON M4M 2Y9
Listed By: KELLER WILLIAMS REFERRED URBAN REALTY

Toronto, ON M4M 2X8
Listed By: CENTURY 21 ATRIA REALTY INC.

A highly successful and experienced real estate agent, Ken has been serving clients in the Greater Toronto Area for almost two decades. Born and raised in Toronto, Ken has a passion for helping people find their dream homes and investment properties has been the driving force behind his success. He has a deep understanding of the local real estate market, and his extensive knowledge and experience have earned him a reputation amongst his clients as a trusted and reliable partner when dealing with their real estate needs.









