





Sales Representative
A highly successful and experienced real estate agent, Ken has been serving clients in the Greater Toronto Area for almost two decades.
Price
$1,399,000
Bedrooms
3 Beds
Bathrooms
3 Baths
Size
1100-1500 sqft
Year Built
100+
Property Type
House
Property Taxes
$5563.01
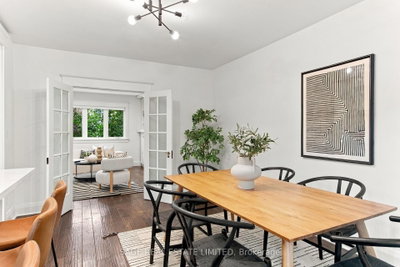
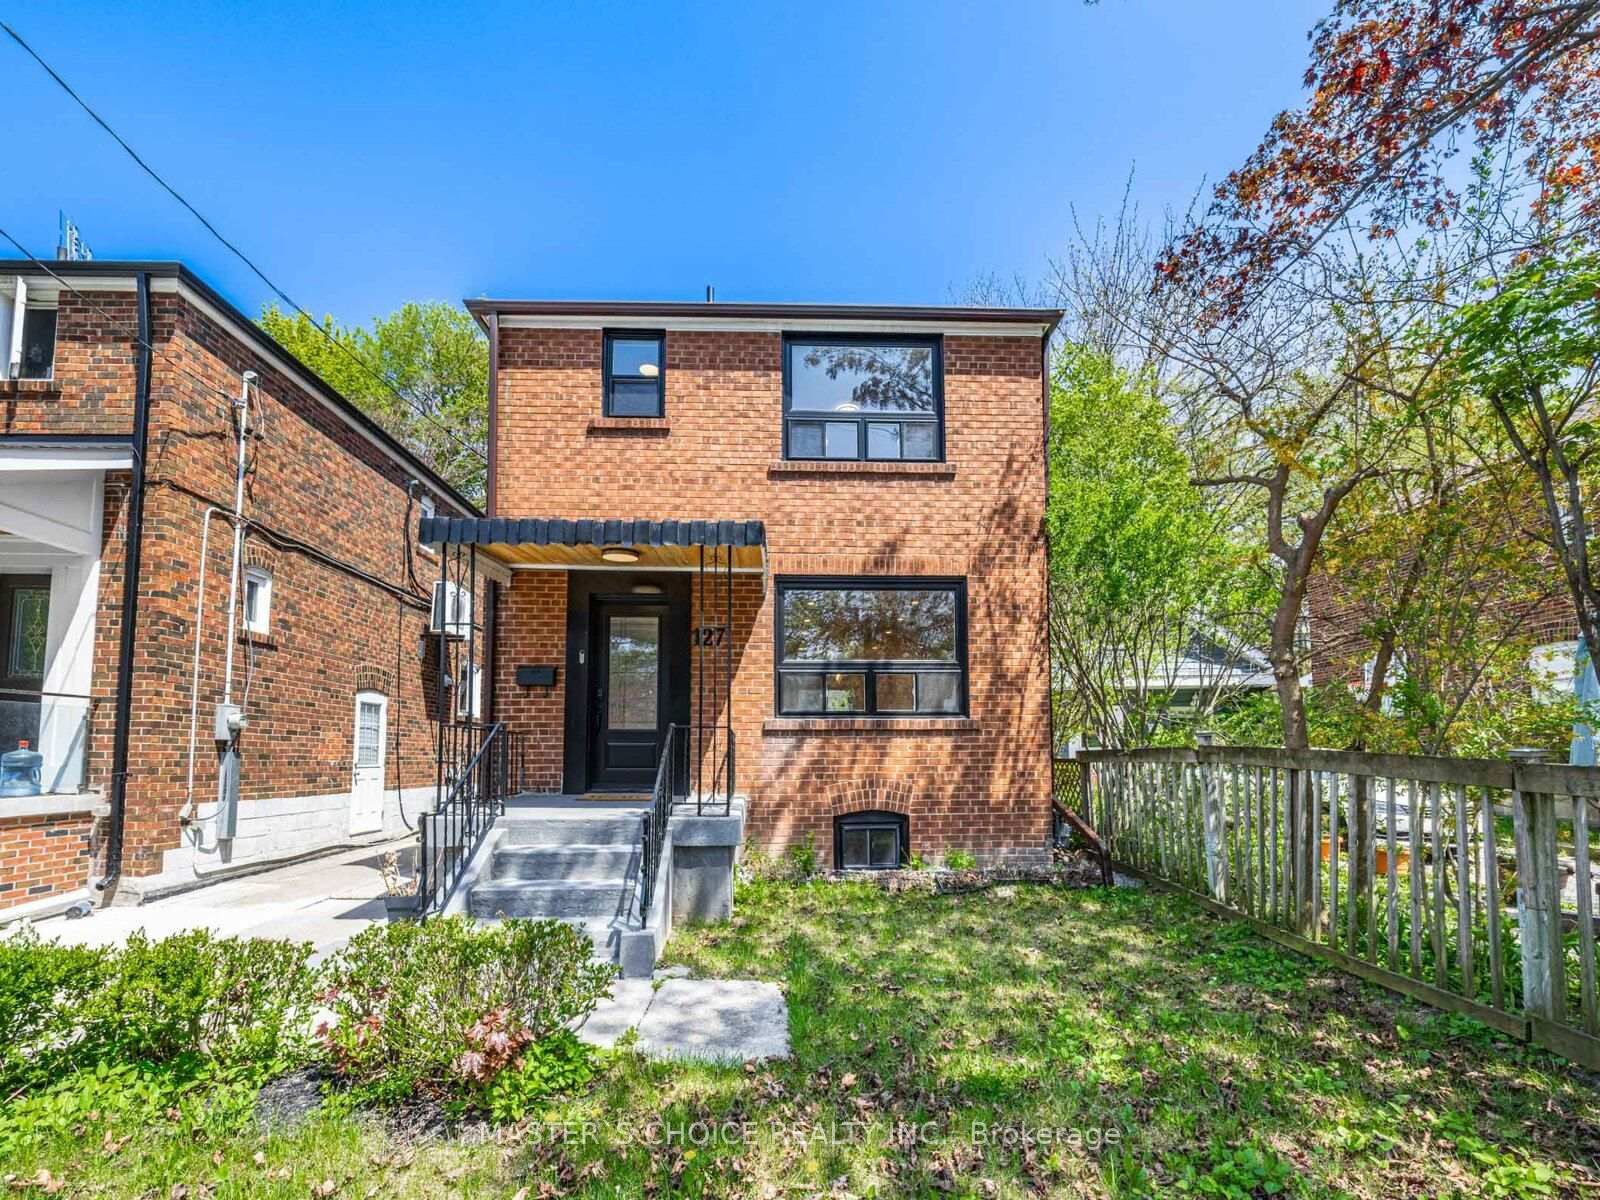
Single. Detached. Gorgeous. And Looking for a Long-Term Relationship. Let's be honest: detached is HOT. Especially when it's a beautifully updated Leslieville home with loads of natural light, a welcoming front porch and a backyard that quite frankly is showing off. Recently renovated and in wonderful shape, this home gets the details right. The main floor is bright and inviting, with a cozy fireplace, convenient powder room and a gorgeous chef's kitchen featuring a generous island that overlooks the dining room and backyard - perfect for entertaining without missing the action. Upstairs, the bedrooms are spacious and comfortable, with a primary that gives you plenty of room to retreat and recharge. And then there's the backyard. Private, lush and seriously impressive, this is a true backyard oasis -the kind of yard that makes city living feel like a very good idea. If all that wasn't enough there's a separate entrance to a basement apartment, adding flexibility for guests, family, a home office or rental potential. Detached. Updated. Killer backyard. Basement suite. Located in the coolest area of Leslieville. Swipe right. Your Leslieville love story starts here.
Dimensions
3.38' × 2.67'
Features
double closet, hardwood floor, overlooks backyard
Dimensions
2.41' × 1.73'
Features
4 pc bath, tile floor, skylight
Dimensions
6.38' × 3.76'
Features
hardwood floor, double closet, overlooks frontyard
Dimensions
3.28' × 2.87'
Features
double closet, hardwood floor, overlooks backyard
Dimensions
4.75' × 3.4'
Features
hardwood floor, overlooks backyard, french doors
Dimensions
4.11' × 3.45'
Features
hardwood floor, b/i shelves, fireplace
Dimensions
4.75' × 2.87'
Features
tile floor, centre island, w/o to yard
Dimensions
4.09' × 2.59'
Features
bamboo, eat-in kitchen, raised floor
Dimensions
4.32' × 2.84'
Features
bamboo, pot lights, b/i shelves
Dimensions
3.96' × 3.38'
Features
bamboo, pot lights, window
Dimensions
3' × 1.27'
Features
tile floor, 3 pc bath, window
Dimensions
2.69' × 1.68'
Features
Dimensions
4.32' × 2.84'
Features
bamboo, pot lights, b/i shelves
Dimensions
3.96' × 3.38'
Features
bamboo, pot lights, window
Dimensions
2.69' × 1.68'
Features
Dimensions
4.11' × 3.45'
Features
hardwood floor, b/i shelves, fireplace
Dimensions
4.75' × 3.4'
Features
hardwood floor, overlooks backyard, french doors
Dimensions
4.09' × 2.59'
Features
bamboo, eat-in kitchen, raised floor
Dimensions
4.75' × 2.87'
Features
tile floor, centre island, w/o to yard
Dimensions
6.38' × 3.76'
Features
hardwood floor, double closet, overlooks frontyard
Dimensions
3.38' × 2.67'
Features
double closet, hardwood floor, overlooks backyard
Dimensions
3.28' × 2.87'
Features
double closet, hardwood floor, overlooks backyard
Dimensions
2.41' × 1.73'
Features
4 pc bath, tile floor, skylight
Dimensions
3' × 1.27'
Features
tile floor, 3 pc bath, window
Have questions about this property?
Contact MeTotal Monthly Payment
$5,990 / month
Down Payment Percentage
20.00%
Mortgage Amount (Principal)
$1,119,200
Total Interest Payments
$690,055
Total Payment (Principal + Interest)
$1,809,255
Estimated Net Proceeds
$68,000
Realtor Fees
$25,000
Total Selling Costs
$32,000
Sale Price
$500,000
Mortgage Balance
$400,000

Toronto, ON M4L 1A6
Listed By: KELLER WILLIAMS REFERRED URBAN REALTY

Toronto, ON M4L 2Z8
Listed By: RE/MAX HALLMARK RICHARDS GROUP REALTY LTD.

Toronto, ON M4L 2Z5
Listed By: ROYAL LEPAGE SIGNATURE REALTY
Toronto, ON M4L 2T9
Listed By: MASTER`S CHOICE REALTY INC.

A highly successful and experienced real estate agent, Ken has been serving clients in the Greater Toronto Area for almost two decades. Born and raised in Toronto, Ken has a passion for helping people find their dream homes and investment properties has been the driving force behind his success. He has a deep understanding of the local real estate market, and his extensive knowledge and experience have earned him a reputation amongst his clients as a trusted and reliable partner when dealing with their real estate needs.









