





Sales Representative
A highly successful and experienced real estate agent, Ken has been serving clients in the Greater Toronto Area for almost two decades.
Price
$849,900
Bedrooms
2 Beds
Bathrooms
2 Baths
Size
700-1100 sqft
Year Built
51-99
Property Type
House
Property Taxes
$5067
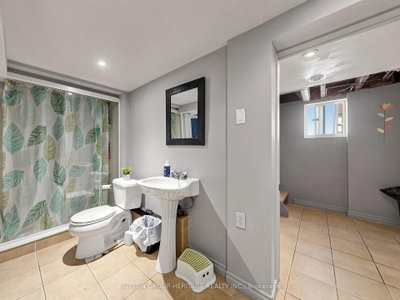
Welcome To 248 Westwood Avenue, Ideally Located In A Prime Area of Danforth Village On One Of East York's Most Desirable Streets. Set On A 25-By-110-Foot Lot With A Detached Single-Car Garage, This Classic Bungalow Has Remained In The Same Family For All Of Its 85 Years And Is Now Ready For A New Chapter. It Offers Outstanding Potential For First-Time Buyers, Renovators, Contractors, And Skilled Handypersons In A Neighbourhood Known For High-End Renovations, Second Story Additions And New Builds. At 888 Square Feet, It Is One Of The Area's Largest Original Bungalow Layouts. The Main Floor Features Spacious Open-Concept Living And Dining Areas, An Updated Eat-In Kitchen, Two Bedrooms (Including The Primary Bedroom With A Walkout To The Backyard Deck) And A Four-Piece Bathroom With Whirlpool Tub. A Separate Side Entrance Leads To The Lower Level That Includes A Large Recreation Room With A Gas Fireplace, Another Four-Piece Bathroom With A Separate Shower And Large Double Whirlpool Tub, A Laundry Room, And Two Additional Rooms/Bedrooms. The Layout Offers Strong Potential For An In-Law Suite Or Separate Apartment. It's All About Location Location And This Home Has It, Just Two Blocks From The Future Ontario Line, Minutes To The DVP, Convenient Access To Downtown, Public Transit And The Vibrant Shops, Cafes, And Restaurants Along Pape Avenue And The Danforth. It Also Boasts An Excellent Walk Score, With Elementary, Middle & High Schools Near By, Four Parks And Numerous Recreation Facilities All Within A 20-Minute Walk, In A Neighbourhood That Continues To Appreciate In Value. Whether You Are Seeking Your First Detached Home, Downsizing Without Sacrificing Space, Planning To Personalize A Property Over Time, Or Looking For A Prime Lot And Home To Reimagine, 248 Westwood Avenue Is A Rare And Exciting Opportunity.
Dimensions
3.14' × 3.11'
Features
hardwood floor, wainscoting, open concept
Dimensions
3.72' × 2.77'
Features
hardwood floor, closet, ceiling fan(s)
Dimensions
4.78' × 2.64'
Features
ceramic floor, eat-in kitchen, pantry
Dimensions
2.64' × 2.11'
Features
closet, tile floor
Dimensions
4.17' × 3.9'
Features
hardwood floor, bay window, fireplace
Dimensions
2.5' × 1.8'
Features
whirlpool, ceramic floor, 4 pc bath
Dimensions
3.6' × 2.86'
Features
hardwood floor, closet, w/o to deck
Dimensions
5.58' × 3.26'
Features
gas fireplace, hardwood floor, separate room
Dimensions
1.75' × 1.67'
Features
partly finished, laundry sink
Dimensions
3.94' × 2'
Features
pot lights, window
Dimensions
3.3' × 3'
Features
separate shower, ceramic floor, 4 pc bath
Dimensions
5.32' × 3.2'
Features
pot lights, window
Dimensions
1.75' × 1.67'
Features
partly finished, laundry sink
Dimensions
2.64' × 2.11'
Features
closet, tile floor
Dimensions
4.17' × 3.9'
Features
hardwood floor, bay window, fireplace
Dimensions
3.14' × 3.11'
Features
hardwood floor, wainscoting, open concept
Dimensions
4.78' × 2.64'
Features
ceramic floor, eat-in kitchen, pantry
Dimensions
3.72' × 2.77'
Features
hardwood floor, closet, ceiling fan(s)
Dimensions
3.94' × 2'
Features
pot lights, window
Dimensions
5.32' × 3.2'
Features
pot lights, window
Dimensions
3.6' × 2.86'
Features
hardwood floor, closet, w/o to deck
Dimensions
5.58' × 3.26'
Features
gas fireplace, hardwood floor, separate room
Dimensions
3.3' × 3'
Features
separate shower, ceramic floor, 4 pc bath
Dimensions
2.5' × 1.8'
Features
whirlpool, ceramic floor, 4 pc bath
Have questions about this property?
Contact MeTotal Monthly Payment
$3,976 / month
Down Payment Percentage
20.00%
Mortgage Amount (Principal)
$679,920
Total Interest Payments
$419,213
Total Payment (Principal + Interest)
$1,099,133
Estimated Net Proceeds
$68,000
Realtor Fees
$25,000
Total Selling Costs
$32,000
Sale Price
$500,000
Mortgage Balance
$400,000

Toronto, ON M4C 2N5
Listed By: NEW ERA REAL ESTATE

Toronto, ON M4J 3Y4
Listed By: ROYAL LEPAGE SIGNATURE REALTY

Toronto, ON M4J 4E2
Listed By: RE/MAX HALLMARK REALTY LTD.

Toronto, ON M4C 2K1
Listed By: RIGHT AT HOME REALTY

A highly successful and experienced real estate agent, Ken has been serving clients in the Greater Toronto Area for almost two decades. Born and raised in Toronto, Ken has a passion for helping people find their dream homes and investment properties has been the driving force behind his success. He has a deep understanding of the local real estate market, and his extensive knowledge and experience have earned him a reputation amongst his clients as a trusted and reliable partner when dealing with their real estate needs.









