





Sales Representative
A highly successful and experienced real estate agent, Ken has been serving clients in the Greater Toronto Area for almost two decades.
Price
$1,299,000
Bedrooms
3 Beds
Bathrooms
5 Baths
Size
2000-2500 sqft
Year Built
0-5
Property Type
House
Property Taxes
$7404.55
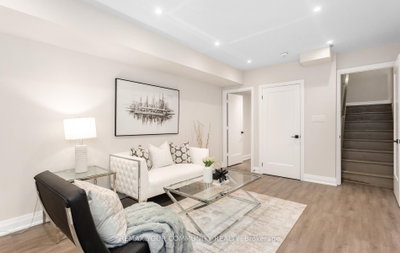
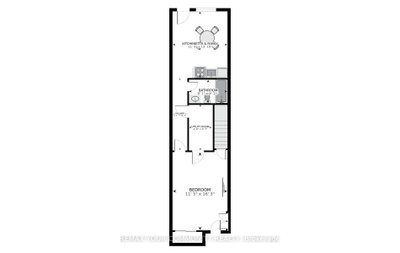
Built in 2022, this modern semi in The Pocket offers four finished levels, a private terrace and a bathroom for every bedroom. The main floor is open and bright: a long living room flows to the kitchen and dining area, with a gas range, stainless steel appliances, generous counter space and a walk-out to the fenced backyard. A powder room and an open staircase with glass railings complete the level. Upstairs, two bedrooms each have their own ensuite, with an office nook and laundry on the same floor. The entire third floor is the primary retreat: a bedroom with walk-in closet, an ensuite with glass shower, and a walk-out to a finished terrace with glass railings and treetop views. The lower level has its own walk-up entrance, kitchenette / dinning, bedroom and full 4 piece bath, offering flexible space for guests, extended family or a home office. The Pocket is one of the east end's most loved enclaves, known for its tree-lined streets, front porches and strong community spirit. Walk to Phin Park, the shops, cafes and restaurants of the Danforth, and Donlands and Pape subway stations, with the future Ontario Line nearby. Leslieville and Riverdale are minutes away. Permit street parking available through the City of Toronto (buyer to verify eligibility).
Dimensions
7.16' × 3.68'
Features
hardwood floor, combined w/living, open concept
Dimensions
4.99' × 3.68'
Features
hardwood floor, stainless steel appl, breakfast area
Dimensions
7.16' × 3.68'
Features
hardwood floor, open concept, overlooks frontyard
Dimensions
5.02' × 3.67'
Features
4 pc ensuite, walk-in closet(s), hardwood floor
Dimensions
5.01' × 3.67'
Features
4 pc ensuite, large closet, hardwood floor
Dimensions
1.54' × 1.55'
Features
hardwood floor, open concept
Dimensions
4.52' × 3.68'
Features
4 pc ensuite, walk-in closet(s), hardwood floor
Dimensions
4' × 3.5'
Features
combined w/dining, stainless steel appl, walk-up
Dimensions
1.54' × 1.55'
Features
hardwood floor, open concept
Dimensions
7.16' × 3.68'
Features
hardwood floor, open concept, overlooks frontyard
Dimensions
7.16' × 3.68'
Features
hardwood floor, combined w/living, open concept
Dimensions
4.99' × 3.68'
Features
hardwood floor, stainless steel appl, breakfast area
Dimensions
4' × 3.5'
Features
combined w/dining, stainless steel appl, walk-up
Dimensions
4.52' × 3.68'
Features
4 pc ensuite, walk-in closet(s), hardwood floor
Dimensions
5.02' × 3.67'
Features
4 pc ensuite, walk-in closet(s), hardwood floor
Dimensions
5.01' × 3.67'
Features
4 pc ensuite, large closet, hardwood floor
Have questions about this property?
Contact MeTotal Monthly Payment
$5,784 / month
Down Payment Percentage
20.00%
Mortgage Amount (Principal)
$1,039,200
Total Interest Payments
$640,731
Total Payment (Principal + Interest)
$1,679,931
Estimated Net Proceeds
$68,000
Realtor Fees
$25,000
Total Selling Costs
$32,000
Sale Price
$500,000
Mortgage Balance
$400,000

Toronto, ON M4J 3G8
Listed By: RE/MAX REALTRON REALTY INC.

Toronto, ON M4J 1K6
Listed By: FOREST HILL REAL ESTATE INC.

Toronto, ON M4J 1K5
Listed By: REMAX YOUR COMMUNITY REALTY

Toronto, ON M4J 4B1
Listed By: RIGHT AT HOME REALTY

A highly successful and experienced real estate agent, Ken has been serving clients in the Greater Toronto Area for almost two decades. Born and raised in Toronto, Ken has a passion for helping people find their dream homes and investment properties has been the driving force behind his success. He has a deep understanding of the local real estate market, and his extensive knowledge and experience have earned him a reputation amongst his clients as a trusted and reliable partner when dealing with their real estate needs.









