





Sales Representative
A highly successful and experienced real estate agent, Ken has been serving clients in the Greater Toronto Area for almost two decades.
Price
$638,000
Bedrooms
3 Beds
Bathrooms
2 Baths
Size
1100-1500 sqft
Year Built
Not listed
Property Type
House
Property Taxes
$3762.9
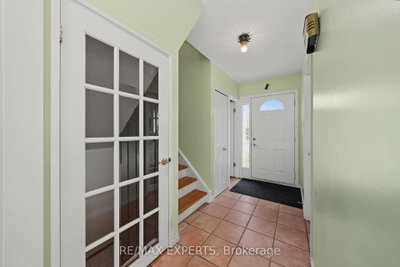
Welcome To 71 Dogwood Crescent, A Fantastic Opportunity In The Heart Of Bendale - One Of Scarborough's Most Established And Convenient Family Communities. Set On A Quiet Crescent In A Mature Neighbourhood, This 3 Bedroom, 2 Bathroom Semi-Detached Home Sits On An Impressive 39 X 126 Ft Lot, Offering Excellent Outdoor Space, Long-Term Potential And Room For Families To Grow. The Main Floor Features A Functional Layout With Combined Living/Dining Areas, Hardwood Flooring, Crown Moulding, A Kitchen With Stainless Steel Appliances And A Walk-Out To The Backyard. The Finished Basement Adds Valuable Additional Living Space With An Open Concept Recreation Area, Pot Lights And Laundry Area - Ideal For A Family Room, Home Office, Gym Or Kids' Play Space. Enjoy A Private Backyard, Detached Garage And A Location Surrounded By Everyday Conveniences. Minutes To Schools, Parks, TTC, Shopping, Restaurants, Scarborough Town Centre, Thomson Memorial Park, Kennedy Commons, Scarborough Health Network, Kennedy Rd, Ellesmere Rd And Hwy 401. Whether You Are A First-Time Buyer, Growing Family, Investor Or Renovator, This Home Offers A Rare Chance To Secure A Property With Space, Location And Future Upside In A High-Demand Scarborough Pocket.
Dimensions
3.45' × 4.54'
Features
hardwood floor, b/i closet, window
Dimensions
3.42' × 3.55'
Features
b/i shelves, closet, window
Dimensions
3.45' × 2.61'
Features
hardwood floor, window, b/i closet
Dimensions
6.73' × 4.87'
Features
open concept, pot lights
Dimensions
4.47' × 1.75'
Features
Dimensions
4.03' × 3.4'
Features
w/o to yard, hardwood floor, crown moulding
Dimensions
2.79' × 3.4'
Features
combined w/living, open concept, crown moulding
Dimensions
3.35' × 3.45'
Features
stainless steel appl, tile floor, side door
Dimensions
3.45' × 4.54'
Features
hardwood floor, b/i closet, window
Dimensions
3.42' × 3.55'
Features
b/i shelves, closet, window
Dimensions
3.45' × 2.61'
Features
hardwood floor, window, b/i closet
Have questions about this property?
Contact MeTotal Monthly Payment
$3,106 / month
Down Payment Percentage
20.00%
Mortgage Amount (Principal)
$510,400
Total Interest Payments
$314,693
Total Payment (Principal + Interest)
$825,093
Estimated Net Proceeds
$68,000
Realtor Fees
$25,000
Total Selling Costs
$32,000
Sale Price
$500,000
Mortgage Balance
$400,000

Toronto, ON M1P 3N6
Listed By: CENTURY 21 PERCY FULTON LTD.

Toronto, ON M1P 3S5
Listed By: RIGHT AT HOME REALTY

Toronto, ON M1P 3S5
Listed By: ICI SOURCE REAL ASSET SERVICES INC.

A highly successful and experienced real estate agent, Ken has been serving clients in the Greater Toronto Area for almost two decades. Born and raised in Toronto, Ken has a passion for helping people find their dream homes and investment properties has been the driving force behind his success. He has a deep understanding of the local real estate market, and his extensive knowledge and experience have earned him a reputation amongst his clients as a trusted and reliable partner when dealing with their real estate needs.









