



Ken Matsumoto
Sales Representative
A highly successful and experienced real estate agent, Ken has been serving clients in the Greater Toronto Area for almost two decades.
2 Scenic Hill Court, Highland Creek M1C 3V5
Price
$1,200,000
Bedrooms
4 Beds
Bathrooms
3 Baths
Size
2000-2500 sqft
Year Built
Not listed
Property Type
House
Property Taxes
$7051.59
Description
Welcome to 2 Scenic Hill Court, nestled on a premium 81 x 114 ft corner lot in the highly desirable Highland Creek neighbourhood! This spacious 4-bedroom, 3-bathroom detached home offers an exceptional combination of space, comfort and convenience. A grand double-door entrance opens to an impressive foyer with soaring ceilings and an elegant curved staircase. The thoughtfully designed main floor features separate formal living and dining rooms, a generous family room with a cozy fireplace, and a spacious eat-in kitchen with centre island. Step into the four-season sunroom overlooking your private backyard oasis, complete with an inground swimming pool and expansive patio, perfect for entertaining or relaxing. Upstairs, the generously sized primary suite features two walk-in closets and a 5-piece ensuite, accompanied by three additional bedrooms. An attached double-car garage and partially finished basement provide added convenience and versatility. Ideally situated just steps from TTC transit and close to the University of Toronto Scarborough, excellent schools, parks, walking trails, shopping and Highway 401. A wonderful opportunity to own a substantial home on a premium lot in one of Highland Creek's established residential pockets!
Property Dimensions
Second Level
Bedroom 3
Dimensions
3.59' × 3.02'
Features
closet, parquet
Bedroom 2
Dimensions
3.59' × 3.54'
Features
closet, parquet
Primary Bedroom
Dimensions
6.04' × 3.35'
Features
overlooks frontyard, parquet, 5 pc bath
Bedroom 4
Dimensions
3.32' × 2.77'
Features
closet, parquet
Main Level
Laundry
Dimensions
3.35' × 1.83'
Features
Breakfast
Dimensions
2.8' × 1.83'
Features
W/O To Sunroom
Living Room
Dimensions
5.43' × 3.35'
Features
overlooks frontyard, parquet, fireplace
Kitchen
Dimensions
4.88' × 3.44'
Features
breakfast area, b/i appliances
Family Room
Dimensions
5.15' × 3.41'
Features
overlooks backyard, parquet
Dining Room
Dimensions
3.96' × 3.44'
Features
overlooks frontyard, parquet
Sunroom
Dimensions
5.4' × 3.33'
Features
W/O To Garden
All Rooms
Laundry
Dimensions
3.35' × 1.83'
Features
Breakfast
Dimensions
2.8' × 1.83'
Features
W/O To Sunroom
Sunroom
Dimensions
5.4' × 3.33'
Features
W/O To Garden
Living Room
Dimensions
5.43' × 3.35'
Features
overlooks frontyard, parquet, fireplace
Dining Room
Dimensions
3.96' × 3.44'
Features
overlooks frontyard, parquet
Kitchen
Dimensions
4.88' × 3.44'
Features
breakfast area, b/i appliances
Primary Bedroom
Dimensions
6.04' × 3.35'
Features
overlooks frontyard, parquet, 5 pc bath
Bedroom 3
Dimensions
3.59' × 3.02'
Features
closet, parquet
Bedroom 2
Dimensions
3.59' × 3.54'
Features
closet, parquet
Bedroom 4
Dimensions
3.32' × 2.77'
Features
closet, parquet
Family Room
Dimensions
5.15' × 3.41'
Features
overlooks backyard, parquet
Have questions about this property?
Contact MeSale history for
Sign in to view property history
The Property Location
Calculate Your Monthly Mortgage Payments
Total Monthly Payment
$5,399 / month
Down Payment Percentage
20.00%
Mortgage Amount (Principal)
$960,000
Total Interest Payments
$591,899
Total Payment (Principal + Interest)
$1,551,899
Get An Estimate On Selling Your House
Estimated Net Proceeds
$68,000
Realtor Fees
$25,000
Total Selling Costs
$32,000
Sale Price
$500,000
Mortgage Balance
$400,000
Related Properties

3807 Ellesmere
$1,199,000Toronto, ON M1C 1H8
Listed By: VERTICAL MARKETING REALTY
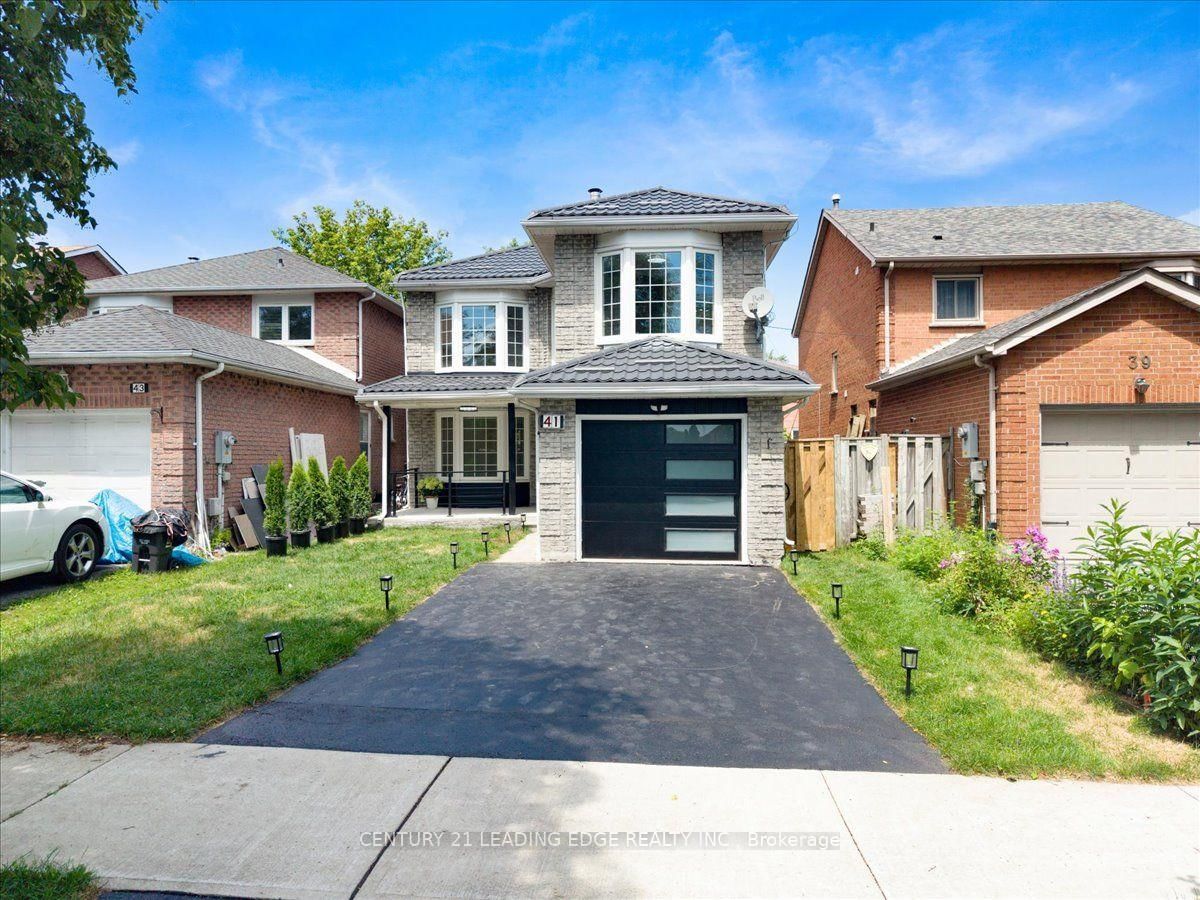
41 Graybark
$1,125,000Toronto, ON M1C 4J2
Listed By: CENTURY 21 LEADING EDGE REALTY INC.

12 Euclid
$1,889,000Toronto, ON M1C 1J6
Listed By: RE/MAX ACE REALTY INC.

29 Conlins
$1,699,900Toronto, ON M1C 1C2
Listed By: HOME@LAST REALTY BROKERAGE LTD.

Meet Ken Matsumoto
A highly successful and experienced real estate agent, Ken has been serving clients in the Greater Toronto Area for almost two decades. Born and raised in Toronto, Ken has a passion for helping people find their dream homes and investment properties has been the driving force behind his success. He has a deep understanding of the local real estate market, and his extensive knowledge and experience have earned him a reputation amongst his clients as a trusted and reliable partner when dealing with their real estate needs.








