





Ken Matsumoto
Sales Representative
A highly successful and experienced real estate agent, Ken has been serving clients in the Greater Toronto Area for almost two decades.
59 Barker Avenue, Danforth Village-East York M4C 2N5
Price
$1,275,000
Bedrooms
2 Beds
Bathrooms
2 Baths
Size
< 700 sqft
Year Built
Not listed
Property Type
House
Property Taxes
$4291
Description
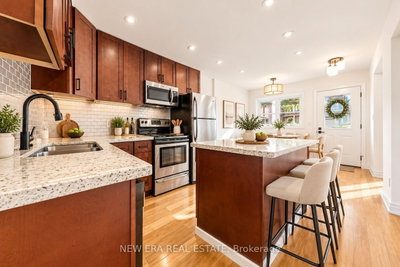
Discover the possibilities at 59 Barker Avenue! Situated on a generous 25 x 134 ft lot in desirable Danforth Village-East York, this detached bungalow offers a wonderful combination of comfortable living, versatility, and future potential. The main level features an inviting living and dining area, a functional kitchen with granite countertops, stainless steel appliances, a centre island, and comfortable bedroom accommodations. The finished basement, complete with a separate entrance, additional kitchen, bedroom, and living area, provides excellent flexibility for extended family, guests, or multigenerational living. Additional conveniences include two full bathrooms and laundry facilities on both levels. Step outside to a spacious deck overlooking a fully fenced backyard, offering plenty of room for entertaining, gardening, or simply enjoying your own private outdoor space. Ideally located near schools, parks, trails, shopping, the vibrant Danforth, Michael Garron Hospital, TTC transit, and the DVP. Whether you're looking for a place to call home, a property with flexible living arrangements, or an opportunity to explore future improvements or redevelopment possibilities (subject to municipal approvals), 59 Barker Avenue offers plenty of potential.With vacant possession and flexible closing available, this is an opportunity worth exploring!
Property Dimensions
Main Level
Kitchen
Dimensions
5.28' × 2.87'
Features
stainless steel appl, pot lights, centre island
Dining Room
Dimensions
5.28' × 2.74'
Features
pot lights, combined w/living
Primary Bedroom
Dimensions
2.97' × 2.87'
Features
large closet, overlooks backyard
Bedroom 2
Dimensions
3.43' × 2.67'
Features
W/O To Deck
Basement Level
Bedroom
Dimensions
3.53' × 2.74'
Features
Living Room
Dimensions
2.59' × 2.51'
Features
Kitchen
Dimensions
3.15' × 2.46'
Features
All Rooms
Living Room
Dimensions
2.59' × 2.51'
Features
Dining Room
Dimensions
5.28' × 2.74'
Features
pot lights, combined w/living
Kitchen
Dimensions
5.28' × 2.87'
Features
stainless steel appl, pot lights, centre island
Kitchen
Dimensions
3.15' × 2.46'
Features
Primary Bedroom
Dimensions
2.97' × 2.87'
Features
large closet, overlooks backyard
Bedroom
Dimensions
3.53' × 2.74'
Features
Bedroom 2
Dimensions
3.43' × 2.67'
Features
W/O To Deck
Have questions about this property?
Contact MeSale history for
Sign in to view property history
The Property Location
Calculate Your Monthly Mortgage Payments
Total Monthly Payment
$5,438 / month
Down Payment Percentage
20.00%
Mortgage Amount (Principal)
$1,020,000
Total Interest Payments
$628,893
Total Payment (Principal + Interest)
$1,648,893
Get An Estimate On Selling Your House
Estimated Net Proceeds
$68,000
Realtor Fees
$25,000
Total Selling Costs
$32,000
Sale Price
$500,000
Mortgage Balance
$400,000
Related Properties

75 Inwood
$799,900Toronto, ON M4J 3Y4
Listed By: ROYAL LEPAGE SIGNATURE REALTY

248 Westwood
$879,000Toronto, ON M4J 2H4
Listed By: SUTTON GROUP-HERITAGE REALTY INC.

1075 Greenwood
$989,000Toronto, ON M4J 4E2
Listed By: RE/MAX HALLMARK REALTY LTD.

683 Mortimer
$699,000Toronto, ON M4C 2K1
Listed By: RIGHT AT HOME REALTY

Meet Ken Matsumoto
A highly successful and experienced real estate agent, Ken has been serving clients in the Greater Toronto Area for almost two decades. Born and raised in Toronto, Ken has a passion for helping people find their dream homes and investment properties has been the driving force behind his success. He has a deep understanding of the local real estate market, and his extensive knowledge and experience have earned him a reputation amongst his clients as a trusted and reliable partner when dealing with their real estate needs.








