





Sales Representative
A highly successful and experienced real estate agent, Ken has been serving clients in the Greater Toronto Area for almost two decades.
Price
$999,000
Bedrooms
2 Beds
Bathrooms
2 Baths
Size
1100-1500 sqft
Year Built
51-99
Property Type
House
Property Taxes
$5609.05
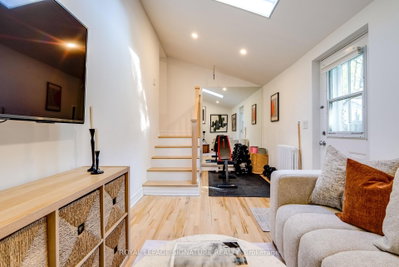
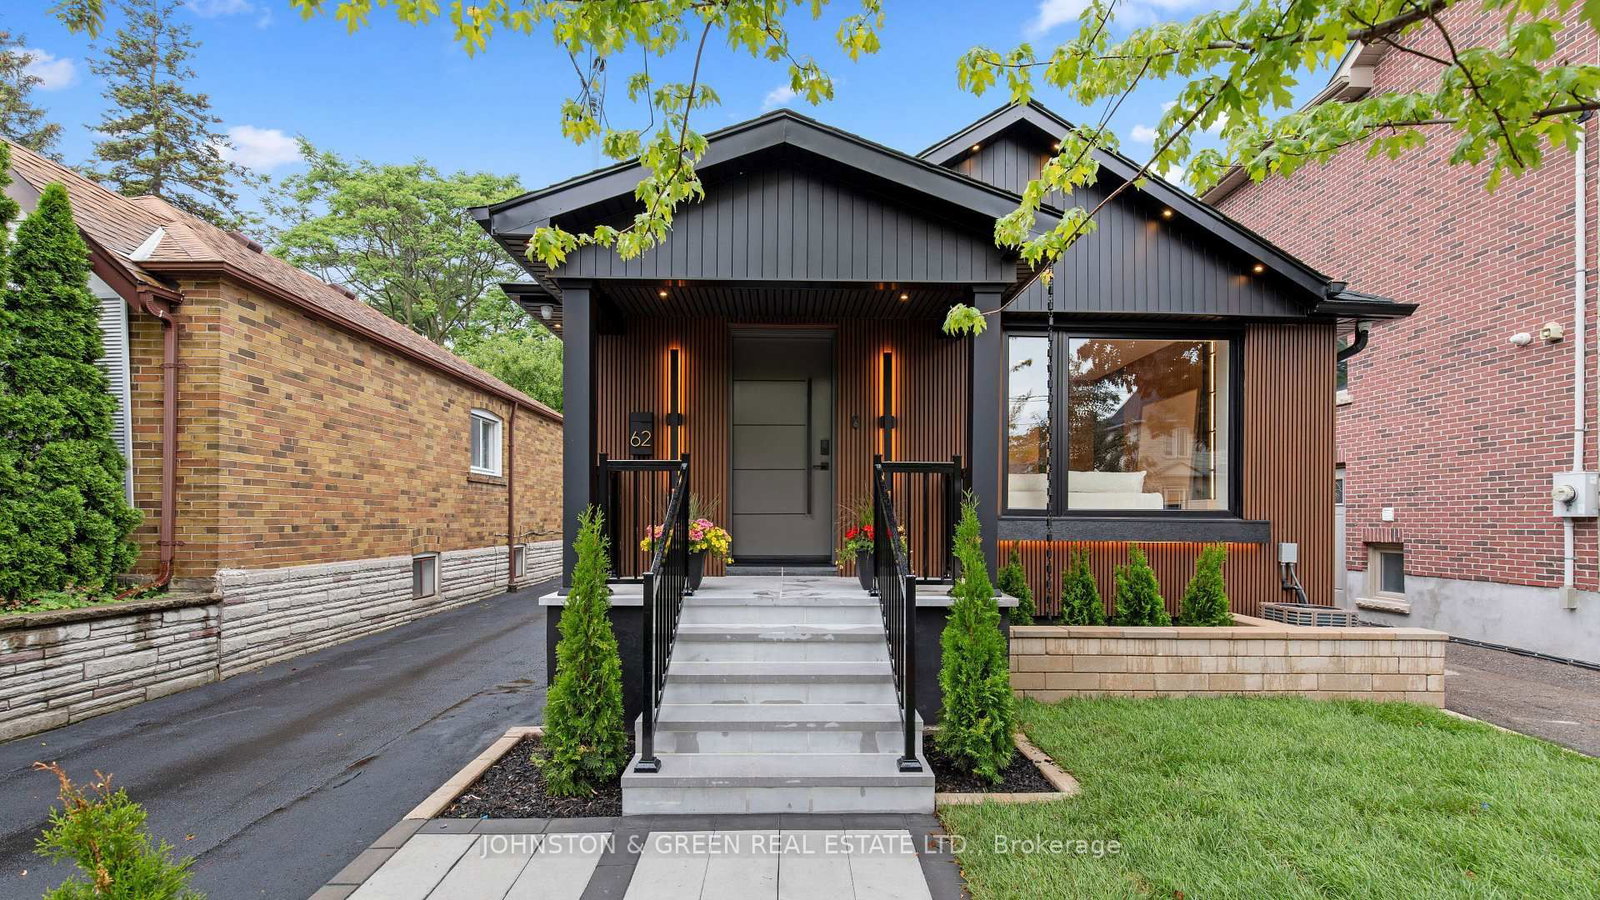
Welcome to 31 Davies Crescent, a beautifully renovated detached bungalow tucked away on a quiet, sought-after dead-end crescent surrounded by multi-million-dollar homes. The bright, open-concept main floor features a stunning new kitchen with new appliances, updated flooring, a renovated bathroom, solid interior doors and new closets. A new roof and A/C units offer added peace of mind. The finished lower level features a self-contained one-bedroom suite with a separate entrance, full kitchen and bathroom, ideal for extended family or rental income. Step outside to a private backyard, newly landscaped for entertaining and outdoor living. Extensive 2026 upgrades include a new concrete driveway with two-car tandem parking, walkways, front porch, steps and railings. Minutes to the DVP, subway, TTC, parks, schools and the Danforth, with easy access to the Don River trails. A rare opportunity for move-in-ready living with income potential in one of East York's hidden pockets.
Dimensions
2.69' × 3.73'
Features
window, open concept
Dimensions
3.45' × 4.5'
Features
hardwood floor, overlooks frontyard, open concept
Dimensions
3.45' × 3.28'
Features
hardwood floor, combined w/living, open concept
Dimensions
3.07' × 3.51'
Features
hardwood floor, closet, window
Dimensions
3.07' × 3.56'
Features
hardwood floor, closet, window
Dimensions
5.28' × 2.59'
Features
hardwood floor, w/o to yard, skylight
Dimensions
6.07' × 3.28'
Features
laminate, window
Dimensions
2.87' × 4.67'
Features
laminate, closet, window
Dimensions
3.07' × 3.17'
Features
Window
Dimensions
6.07' × 3.28'
Features
laminate, window
Dimensions
3.45' × 4.5'
Features
hardwood floor, overlooks frontyard, open concept
Dimensions
3.45' × 3.28'
Features
hardwood floor, combined w/living, open concept
Dimensions
2.69' × 3.73'
Features
window, open concept
Dimensions
3.07' × 3.17'
Features
Window
Dimensions
3.07' × 3.56'
Features
hardwood floor, closet, window
Dimensions
2.87' × 4.67'
Features
laminate, closet, window
Dimensions
3.07' × 3.51'
Features
hardwood floor, closet, window
Dimensions
5.28' × 2.59'
Features
hardwood floor, w/o to yard, skylight
Have questions about this property?
Contact MeTotal Monthly Payment
$4,557 / month
Down Payment Percentage
20.00%
Mortgage Amount (Principal)
$799,200
Total Interest Payments
$492,756
Total Payment (Principal + Interest)
$1,291,956
Estimated Net Proceeds
$68,000
Realtor Fees
$25,000
Total Selling Costs
$32,000
Sale Price
$500,000
Mortgage Balance
$400,000
Toronto, ON M4J 4P2
Listed By: JOHNSTON & GREEN REAL ESTATE LTD.

Toronto, ON M4J 2W4
Listed By: REAL ESTATE HOMEWARD

Toronto, ON M4C 3L2
Listed By: RE/MAX EXCEL REALTY LTD.

Toronto, ON M4J 4H2
Listed By: REMAX YOUR COMMUNITY REALTY

A highly successful and experienced real estate agent, Ken has been serving clients in the Greater Toronto Area for almost two decades. Born and raised in Toronto, Ken has a passion for helping people find their dream homes and investment properties has been the driving force behind his success. He has a deep understanding of the local real estate market, and his extensive knowledge and experience have earned him a reputation amongst his clients as a trusted and reliable partner when dealing with their real estate needs.









