



Sales Representative
A highly successful and experienced real estate agent, Ken has been serving clients in the Greater Toronto Area for almost two decades.
Price
$1,199,000
Bedrooms
3 Beds
Bathrooms
2 Baths
Size
1500-2000 sqft
Year Built
6-15
Property Type
House
Property Taxes
$5639.74
Rarely Offered Modern Townhome with Rooftop Oasis! Discover this exceptional newer-built townhome in a sought-after neighbourhood, where homes of this age are rarely available. Featuring 3 bedrooms, 2 full bathrooms, and a perfect blend of contemporary style, comfort, and functionality, this home offers outstanding indoor-outdoor living. Enjoy soaring main floor ceilings, expansive windows that fill the home with natural light, and double-pane, thermally insulated windows for enhanced energy efficiency and reduced outside noise. The attached garage provides convenient direct access into the home. The spacious living room and stylish modern kitchen, complete with a wine fridge, create an inviting setting for entertaining family and friends. Multiple balconies offer additional outdoor retreats, while the spectacular rooftop oasis showcases stunning CN Tower views-perfect for relaxing or hosting guests. A dedicated gas line accommodates a rooftop BBQ or outdoor fireplace, while a separate gas line on the main-floor balcony, conveniently located beside the kitchen, makes outdoor grilling effortless. The serene primary bedroom features a spa-inspired ensuite, while two additional bedrooms offer versatile space for family, guests, or home offices. Ideally located near the downtown core, public transit, major highways, parks, schools, and top restaurants, this home combines contemporary urban living with the charm of an established neighbourhood. A rare opportunity to own a stylish, move-in-ready townhome offering modern finishes, exceptional outdoor spaces, and a spectacular rooftop retreat with breathtaking CN Tower views!
Dimensions
3.5' × 3.4'
Features
hardwood floor, combined w/living, w/o to balcony
Dimensions
3.1' × 3.5'
Features
hardwood floor, combined w/kitchen, large window
Dimensions
2.3' × 2.8'
Features
hardwood floor, large window, south view
Dimensions
3.2' × 2.4'
Features
hardwood floor, closet, large window
Dimensions
3.7' × 2.9'
Features
hardwood floor, walk-in closet(s), w/o to balcony
Dimensions
3.1' × 3.5'
Features
hardwood floor, combined w/kitchen, large window
Dimensions
3.5' × 3.4'
Features
hardwood floor, combined w/living, w/o to balcony
Dimensions
3.7' × 2.9'
Features
hardwood floor, walk-in closet(s), w/o to balcony
Dimensions
2.3' × 2.8'
Features
hardwood floor, large window, south view
Dimensions
3.2' × 2.4'
Features
hardwood floor, closet, large window
Have questions about this property?
Contact MeTotal Monthly Payment
$5,278 / month
Down Payment Percentage
20.00%
Mortgage Amount (Principal)
$959,200
Total Interest Payments
$591,406
Total Payment (Principal + Interest)
$1,550,606
Estimated Net Proceeds
$68,000
Realtor Fees
$25,000
Total Selling Costs
$32,000
Sale Price
$500,000
Mortgage Balance
$400,000

Toronto, ON M4M 2H2
Listed By: ROYAL LEPAGE SIGNATURE REALTY

Toronto, ON M4M 1W2
Listed By: SAGE REAL ESTATE LIMITED

Toronto, ON M4M 1C8
Listed By: BAY STREET GROUP INC.
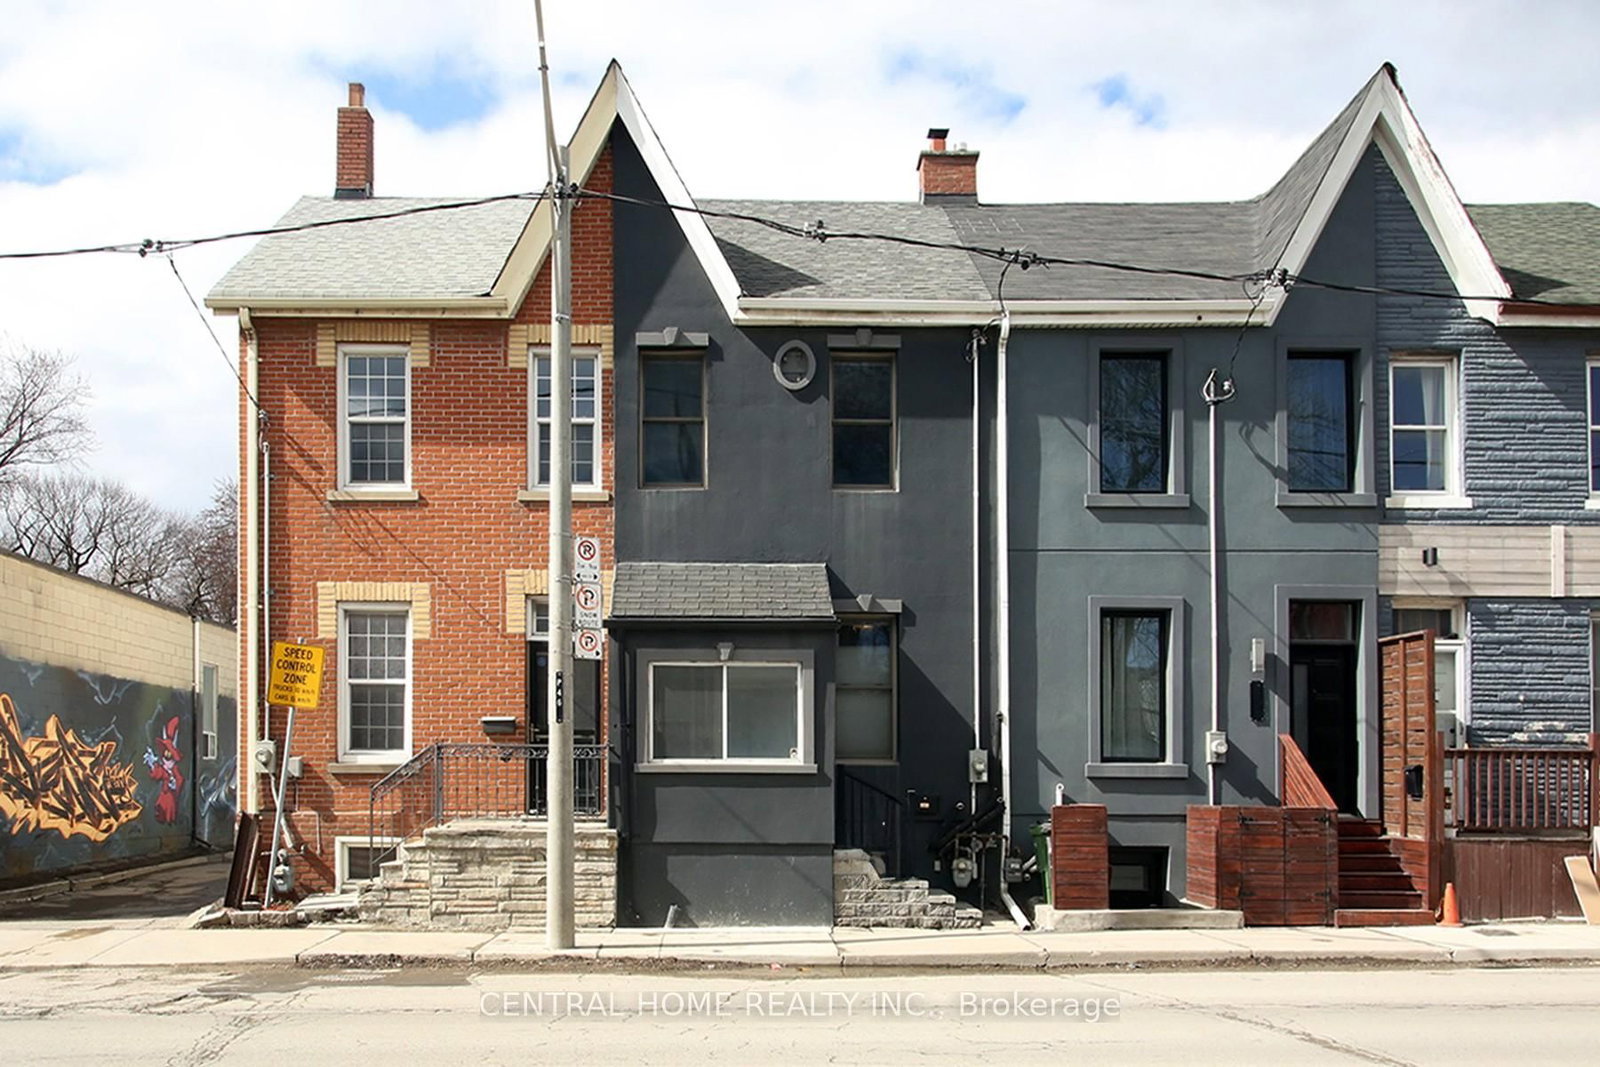
Toronto, ON M4M 2R7
Listed By: CENTRAL HOME REALTY INC.

A highly successful and experienced real estate agent, Ken has been serving clients in the Greater Toronto Area for almost two decades. Born and raised in Toronto, Ken has a passion for helping people find their dream homes and investment properties has been the driving force behind his success. He has a deep understanding of the local real estate market, and his extensive knowledge and experience have earned him a reputation amongst his clients as a trusted and reliable partner when dealing with their real estate needs.









